
Description
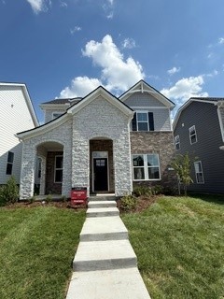
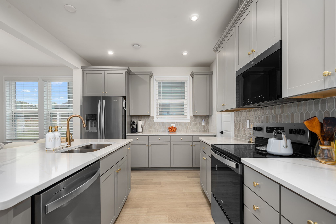
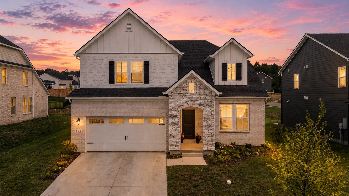
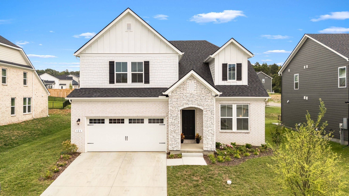
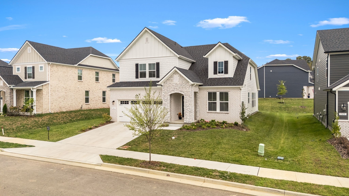
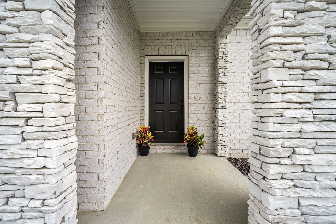
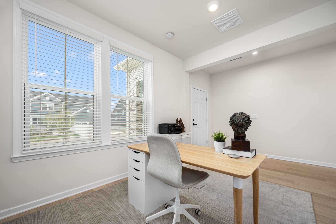
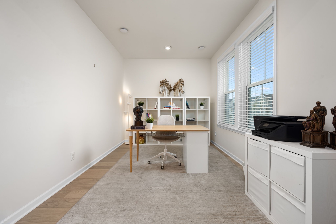
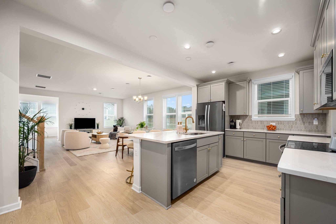
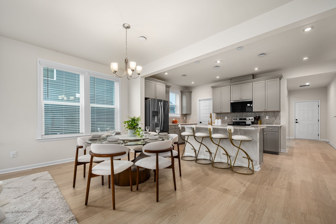
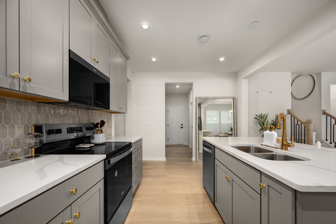
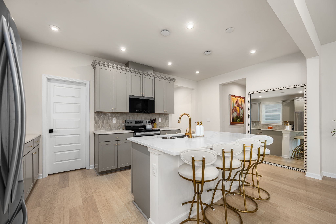
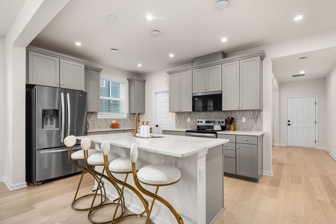
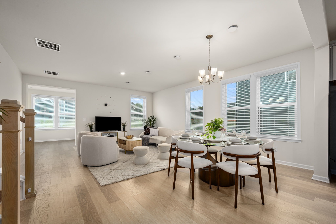
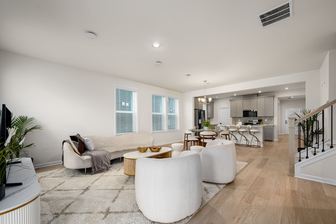
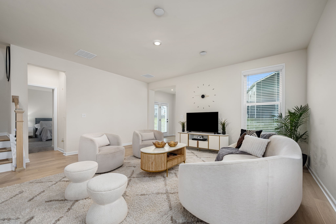
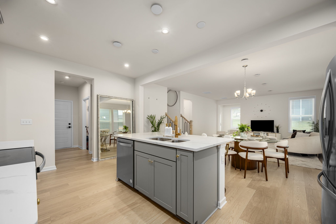
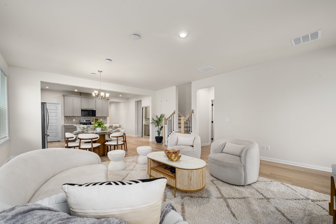
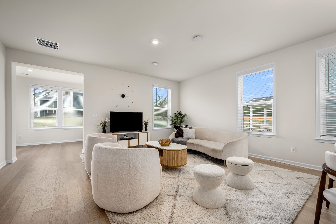
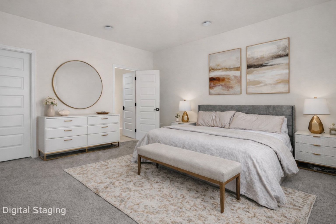
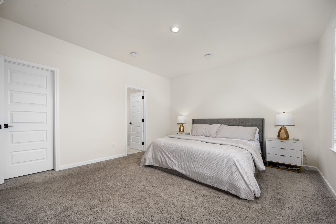
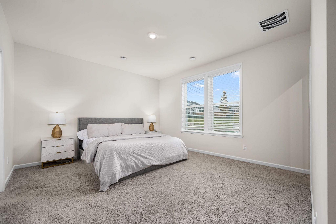
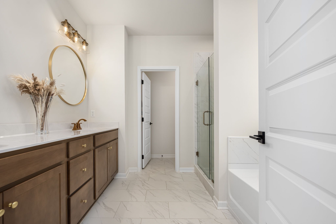
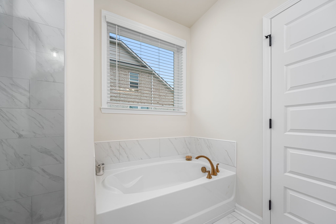
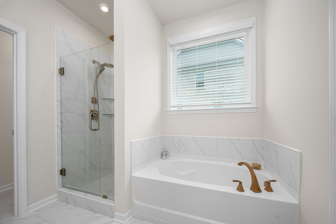
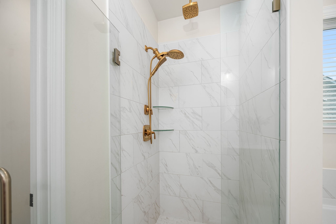
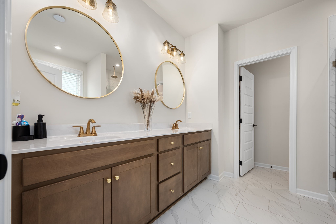
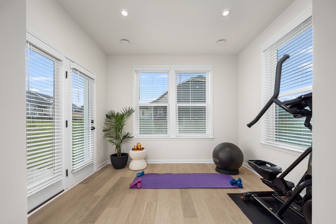
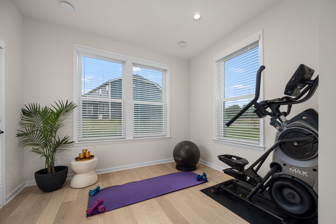
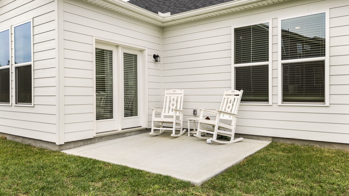
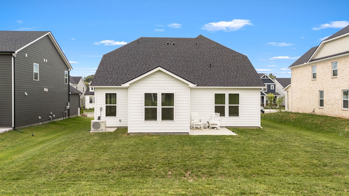
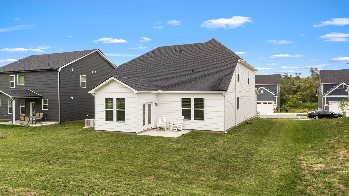
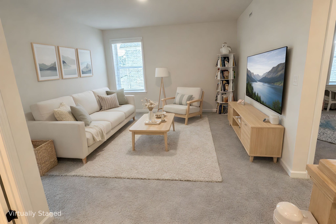
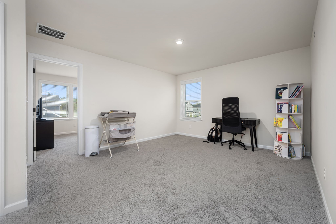
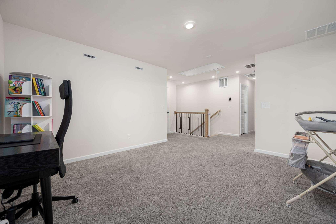
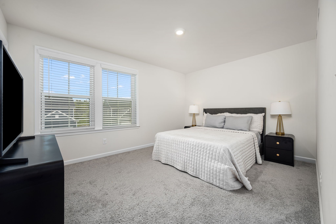
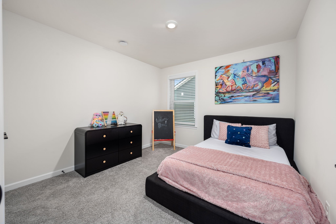
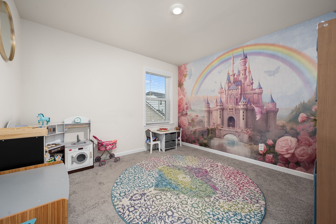
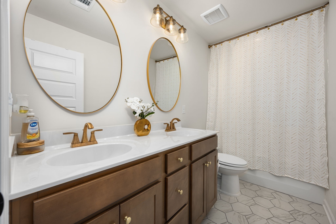
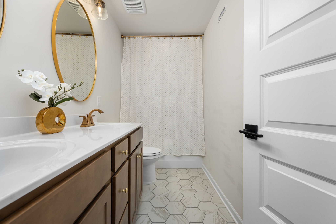
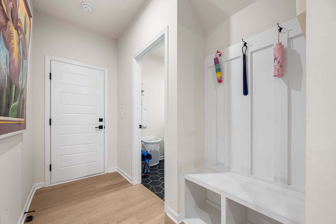
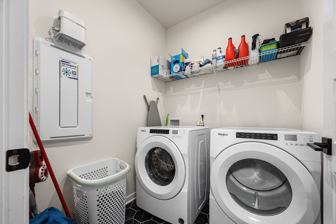
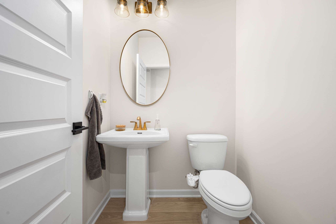
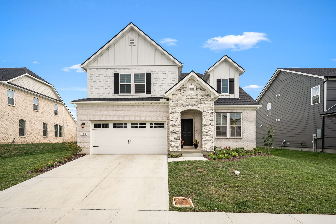
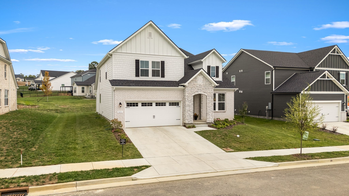
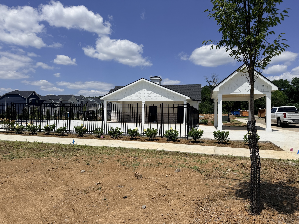
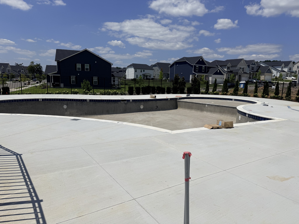
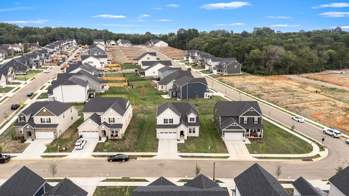
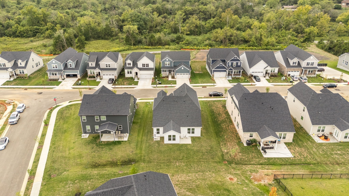
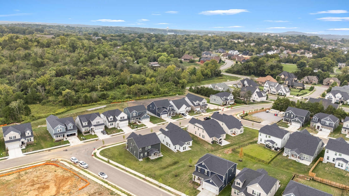
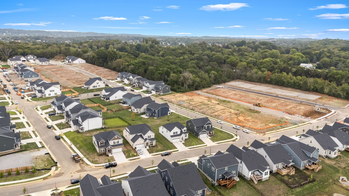
Like new luxury meets zero-wait living in Hermitage-with optimized energy efficiency, main-level primary retreat, and minutes to the lake & BNA. This is the community's most popular floor plan, The Charleston. And only a few opportunities remain to make this functional floor plan yours! Designed for modern comfort and structural efficiency, this 2024 residence delivers high-end custom features without the uncertainty of build timelines or design center markups. The heart of the home is an open-concept main floor anchored by a chef's kitchen featuring quartz counters, an oversized island, soft-close custom cabinetry, tile backsplash, and Whirlpool stainless appliances. The seamless layout transitions effortlessly from the dining to living room. Enjoy two flex rooms also on the main level - a sunroom overlooking the backyard and front room that can be used as either a formal dining, dedicated office or additional flex. The main-level primary suite serves as a quiet sanctuary, featuring dual vanities, a deep soaking tub, a custom tiled shower, and dual walk-in closets. Upstairs, a central bonus room anchors three additional bedrooms, providing ideal spatial separation for guests, kids rooms, or multi-zone living. Built to DOE Zero Energy Ready Home and Indoor airPLUS standards, enjoy exceptional climate control, surgical-grade indoor air filtration, and dramatic monthly savings-with solar-ready capability built in. Positioned in Overlook at Aarons Cress with community pool and cabana amenities, located 10 minutes from Nashville International Airport, 20 minutes from Downtown, and moments from Percy Priest Lake recreation. Take advantage of seller/preferred lender incentives including up to 1% in buyer credits.
Details
| MLS # | 3308882 |
|---|---|
| Listing Type | For Sale |
| Style | House |
| HOA Dues | $129 |
| Sub-Type | Resale |
| Status | Active |
| Year | 2024 |
| Days On Site | 85 |
| Listing Provided By | Compass | Rachael Harmon |
Features
| Bed(s) | 4 |
|---|---|
| Bath(s) | 3 Total |
| SQ Feet | 2,597 |
| Garage | 2 |
| Story(s) | 2 |
| Acreage | 0.19 |
Parking
| Parking Features | Garage Faces Front, Driveway |
|---|---|
| Garage Yes / No | Yes |
Taxes
| Property | 129 |
|---|
Area Information
| State | TN |
|---|---|
| County | Davidson County |
| City | Hermitage |
| Zip Code | 37076 |
| Area | Davidson County | TN |
| Community Name | Overlook at Aarons Cress |
| School District | McGavock Comp High School |
| Elementary School | Dodson Elementary |
| High School | McGavock Comp High School |
| Listing VS Median (in Overlook at Aarons Cress) | |
Price: $574,900 low | high Med: $531,990 sqft: 2,597 low | high Med: 2,468 $ / sqft: $221 low | high Med: $217 On site: 85 low | high Med: 65 | |
Market Activity 37076
Request a showing
Request a showing
 Listings courtesy of RealTracs MLS as distributed by MLS GRID.
Based on information submitted to the MLS GRID as of October 20, 2026 at 12:01:38 PM PDT All data is obtained from various sources and may not have been verified by broker or MLS GRID. Supplied Open House Information is subject to change without notice. All information should be independently reviewed and verified for accuracy. Properties may or may not be listed by the office/agent presenting the information.
The Digital Millennium Copyright Act of 1998, 17 U.S.C. § 512 (the “DMCA”) provides recourse for copyright owners who believe that material appearing on the Internet infringes their rights under U.S. copyright law. If you believe in good faith that any content or material made available in connection with our website or services infringes your copyright, you (or your agent) may send us a notice requesting that the content or material be removed, or access to it blocked. Notices must be sent in writing by email to DMCAnotice@MLSGrid.com.
“The DMCA requires that your notice of alleged copyright infringement include the following information: (1) description of the copyrighted work that is the subject of claimed infringement; (2) description of the alleged infringing content and information sufficient to permit us to locate the content; (3) contact information for you, including your address, telephone number and email address; (4) a statement by you that you have a good faith belief that the content in the manner complained of is not authorized by the copyright owner, or its agent, or by the operation of any law; (5) a statement by you, signed under penalty of perjury, that the information in the notification is accurate and that you have the authority to enforce the copyrights that are claimed to be infringed; and (6) a physical or electronic signature of the copyright owner or a person authorized to act on the copyright owner’s behalf. Failure to include all of the above information may result in the delay of the processing of your complaint.
Contact
Learn More About This Property

| State | TN |
|---|---|
| County | Davidson County |
| City | Hermitage |
| Zip Code | 37076 |
| Area | Davidson County | TN |
| Community Name | Overlook at Aarons Cress |
| School District | McGavock Comp High School |
| Elementary School | Dodson Elementary |
| High School | McGavock Comp High School |
| Listing VS Median (in Overlook at Aarons Cress) | |
Price: $574,900 low | high Med: $531,990 sqft: 2,597 low | high Med: 2,468 $ / sqft: $221 low | high Med: $217 On site: 85 low | high Med: 65 | |