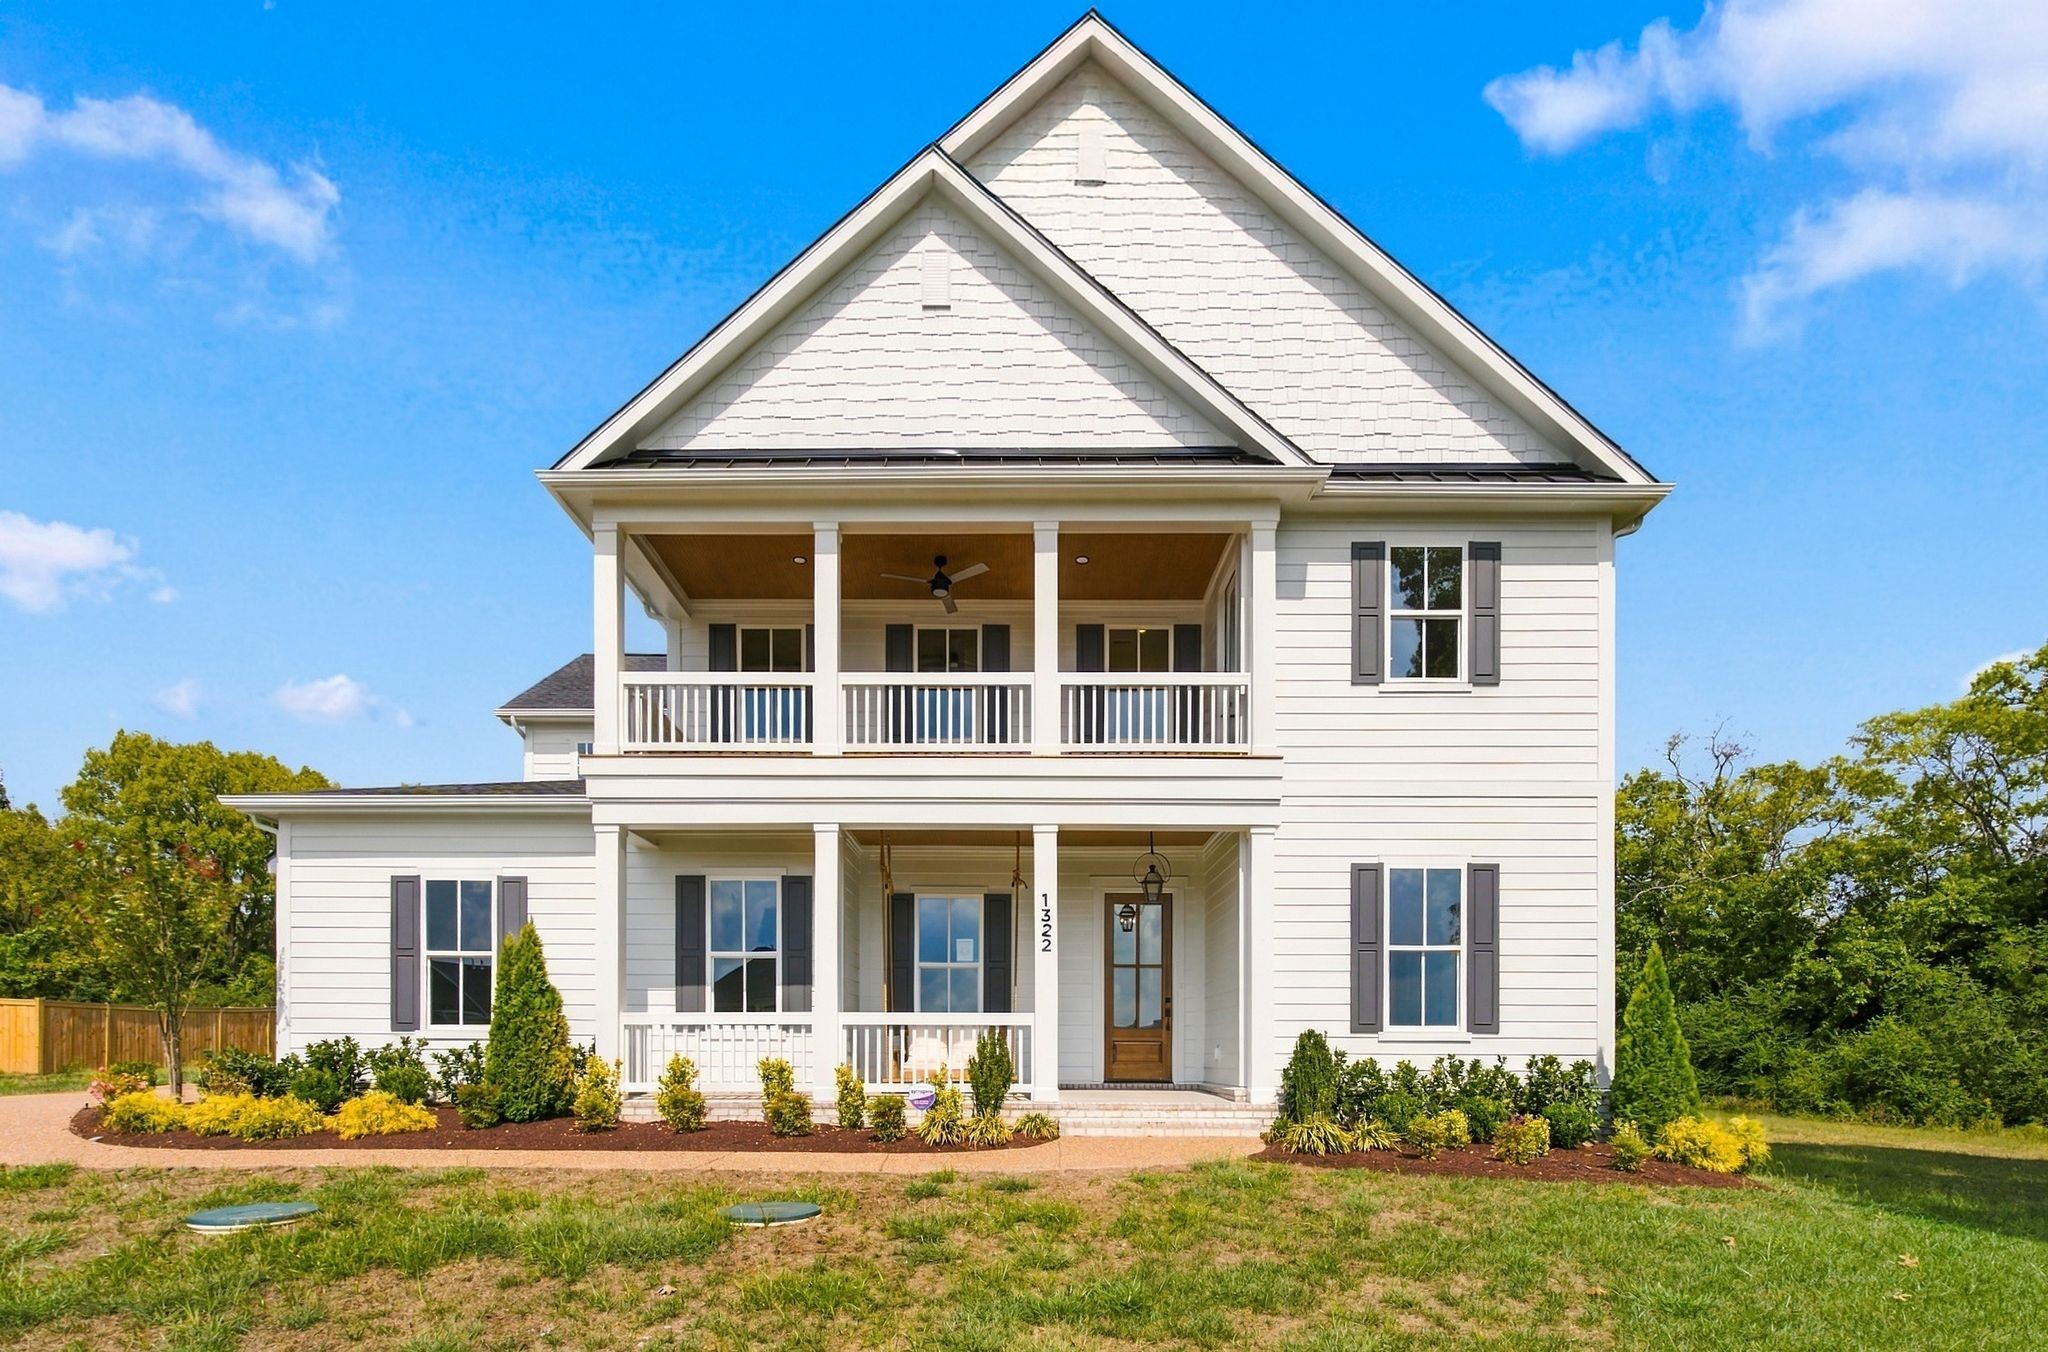
Beautiful Hayden A 5 beds, 3.5 baths plus huge bonus room and 3 car side entry garage
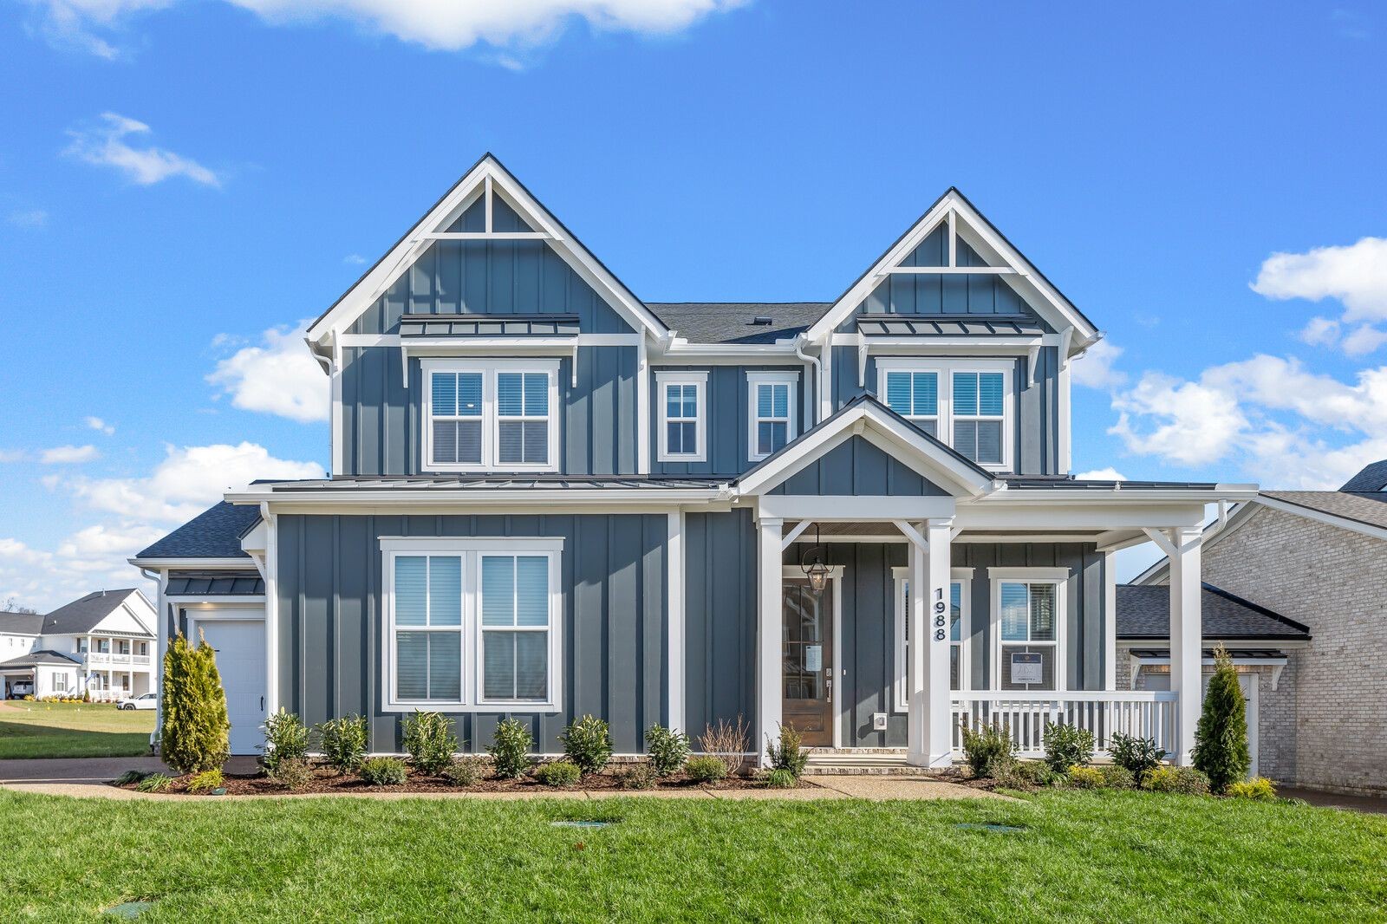
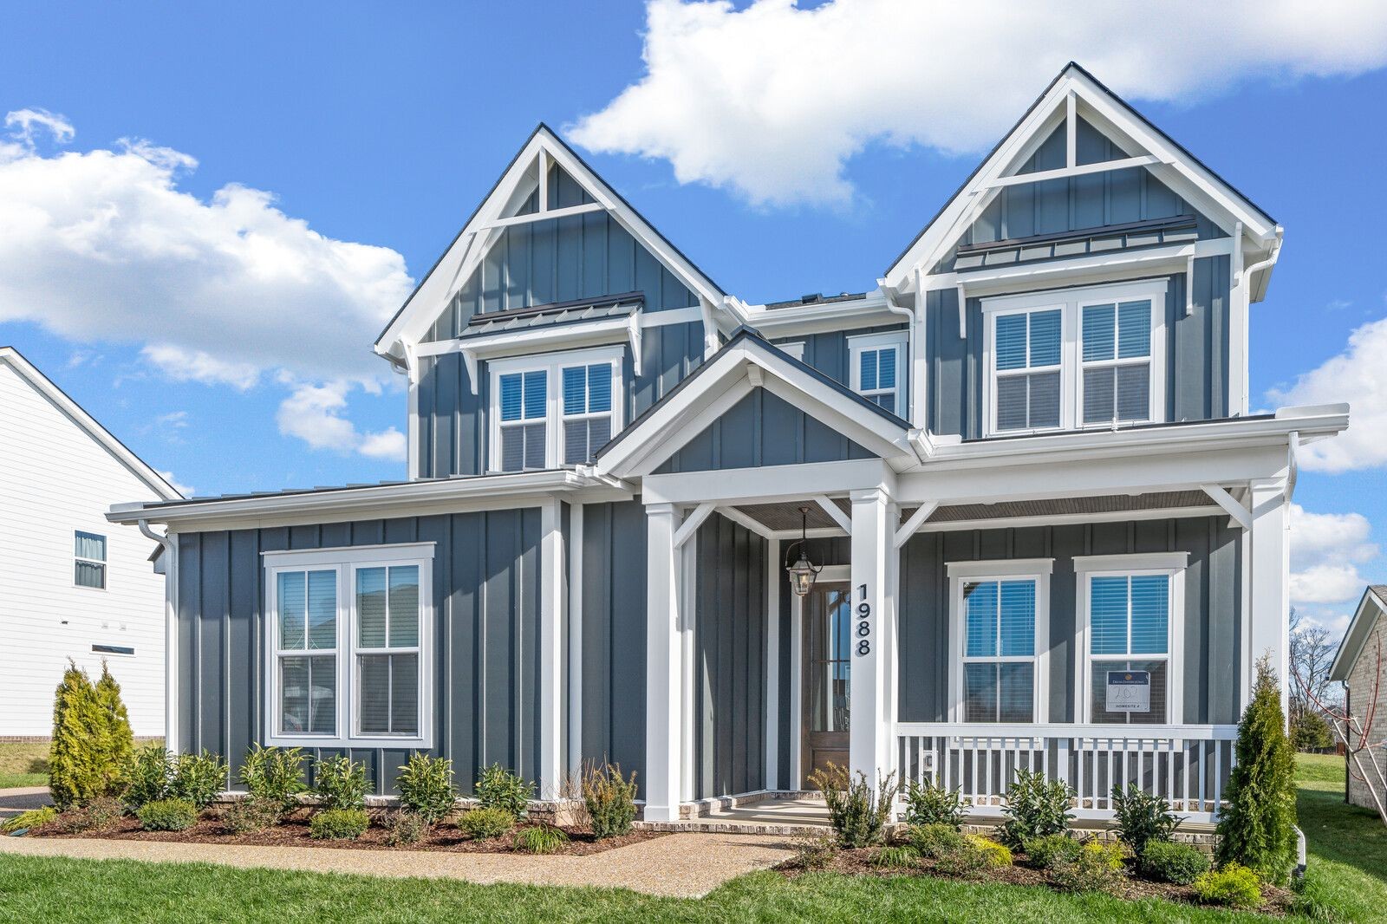
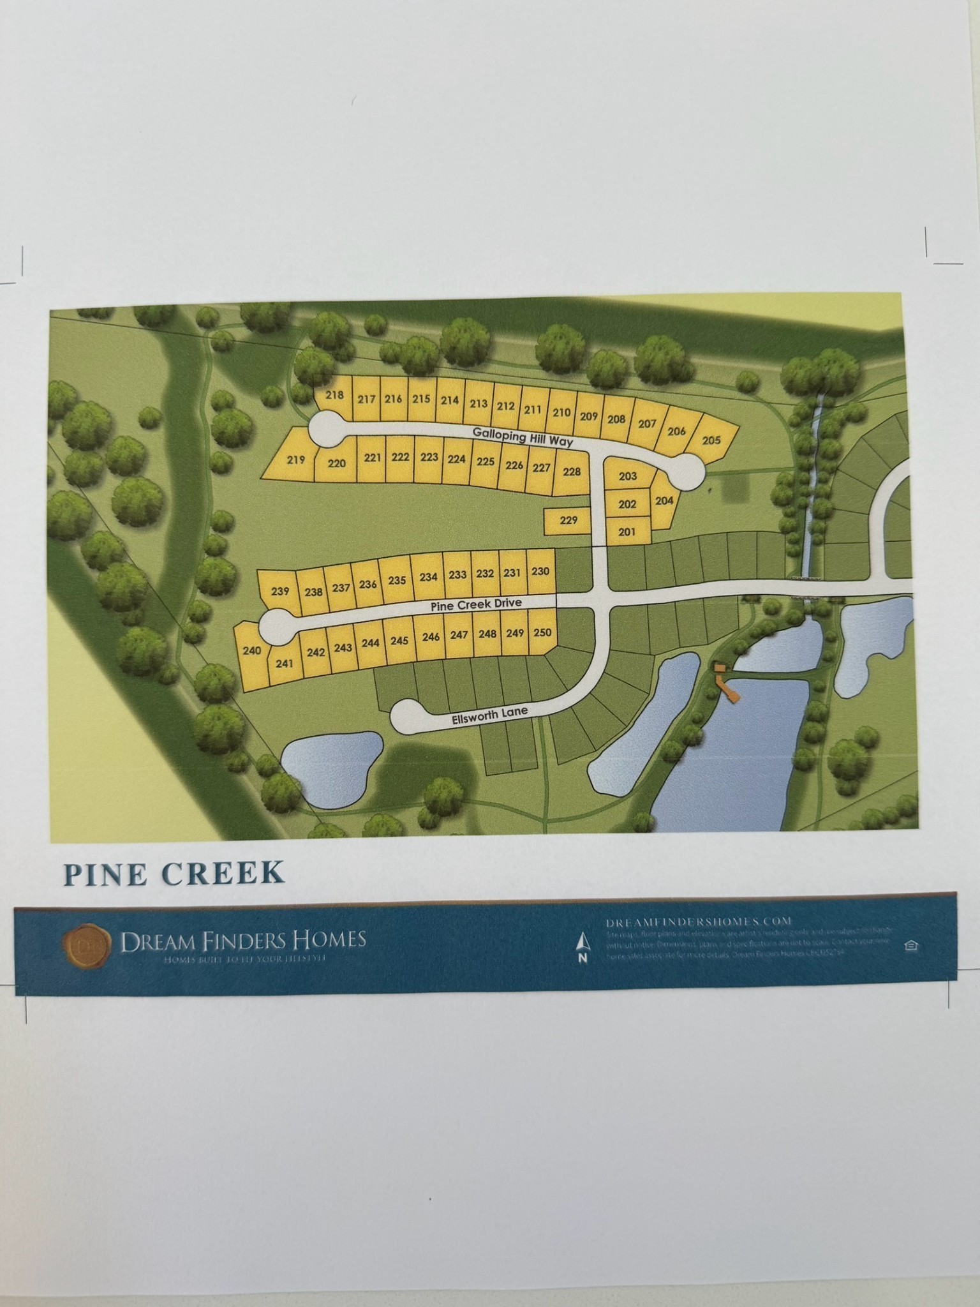
Welcome Home to 1988 Ellsworth Lane in Picturesque Pine Creek Community!
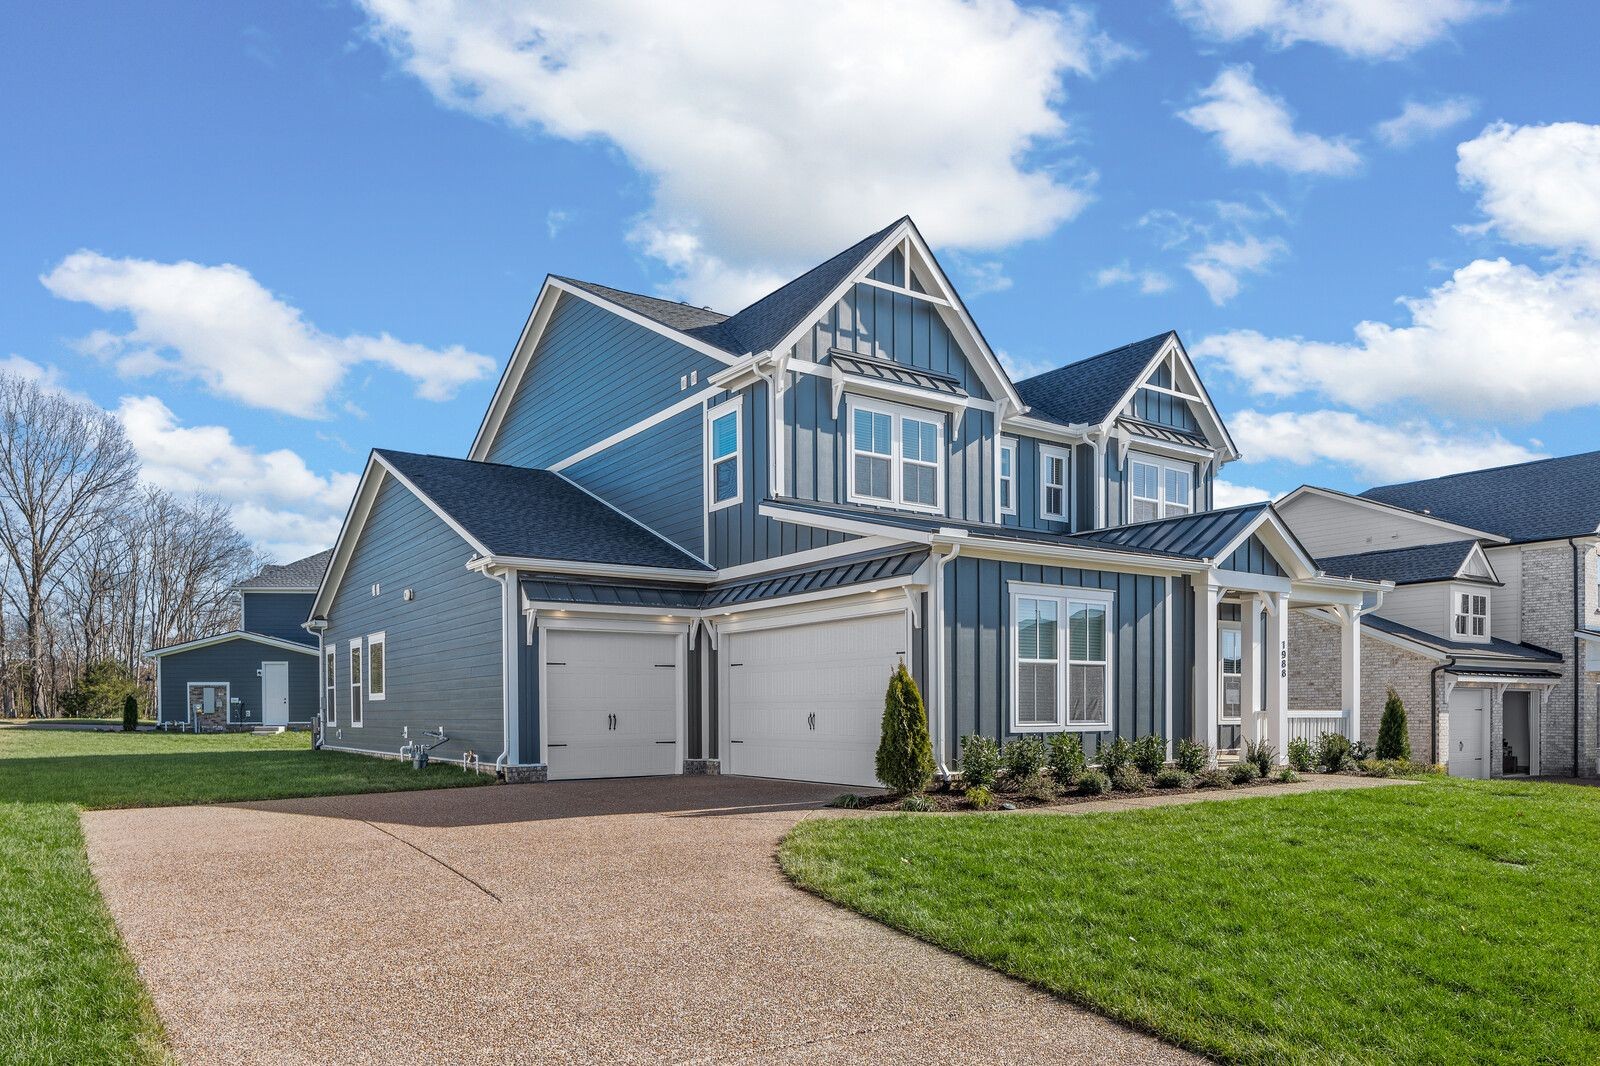
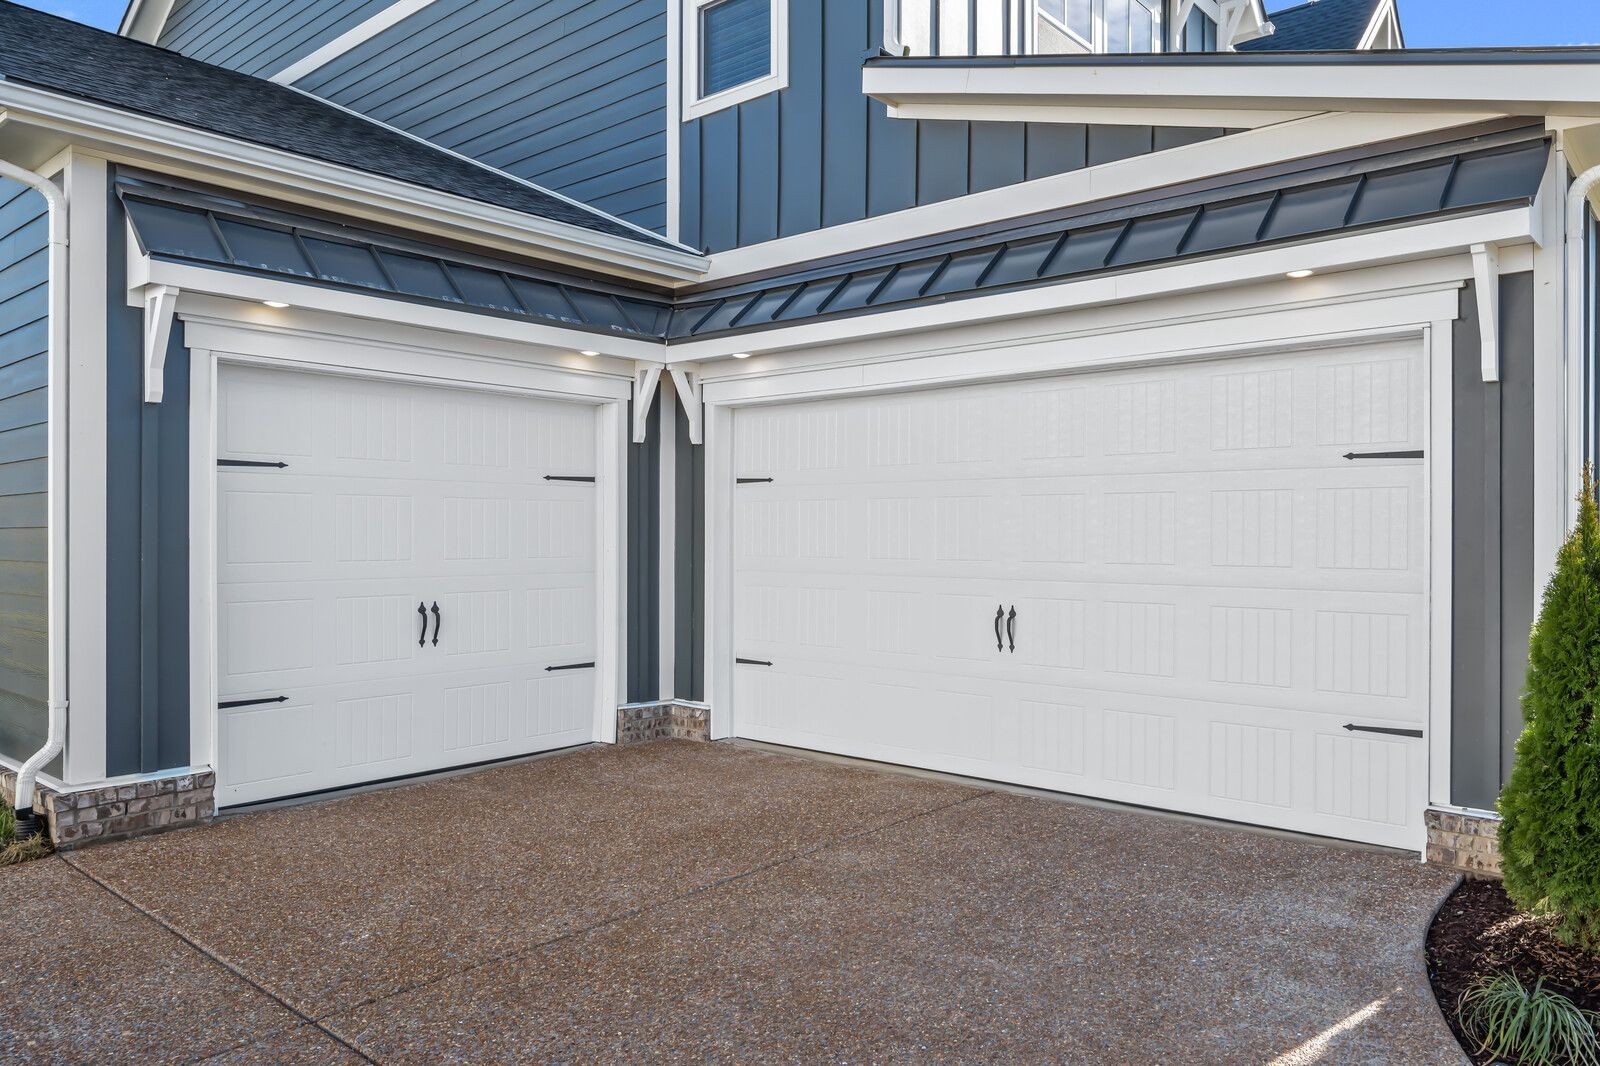
3 car side entry driveway and garages
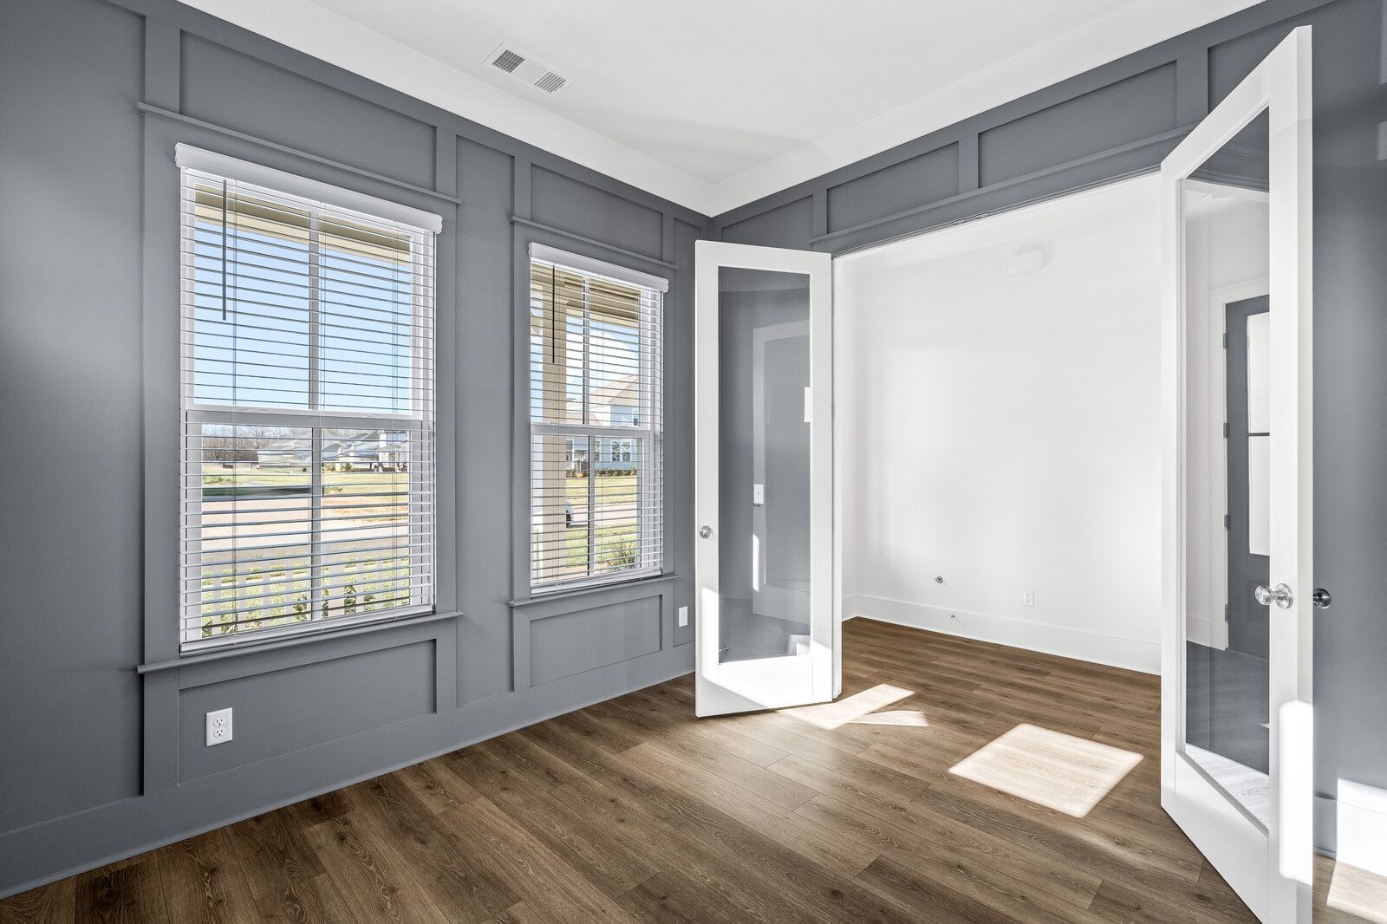
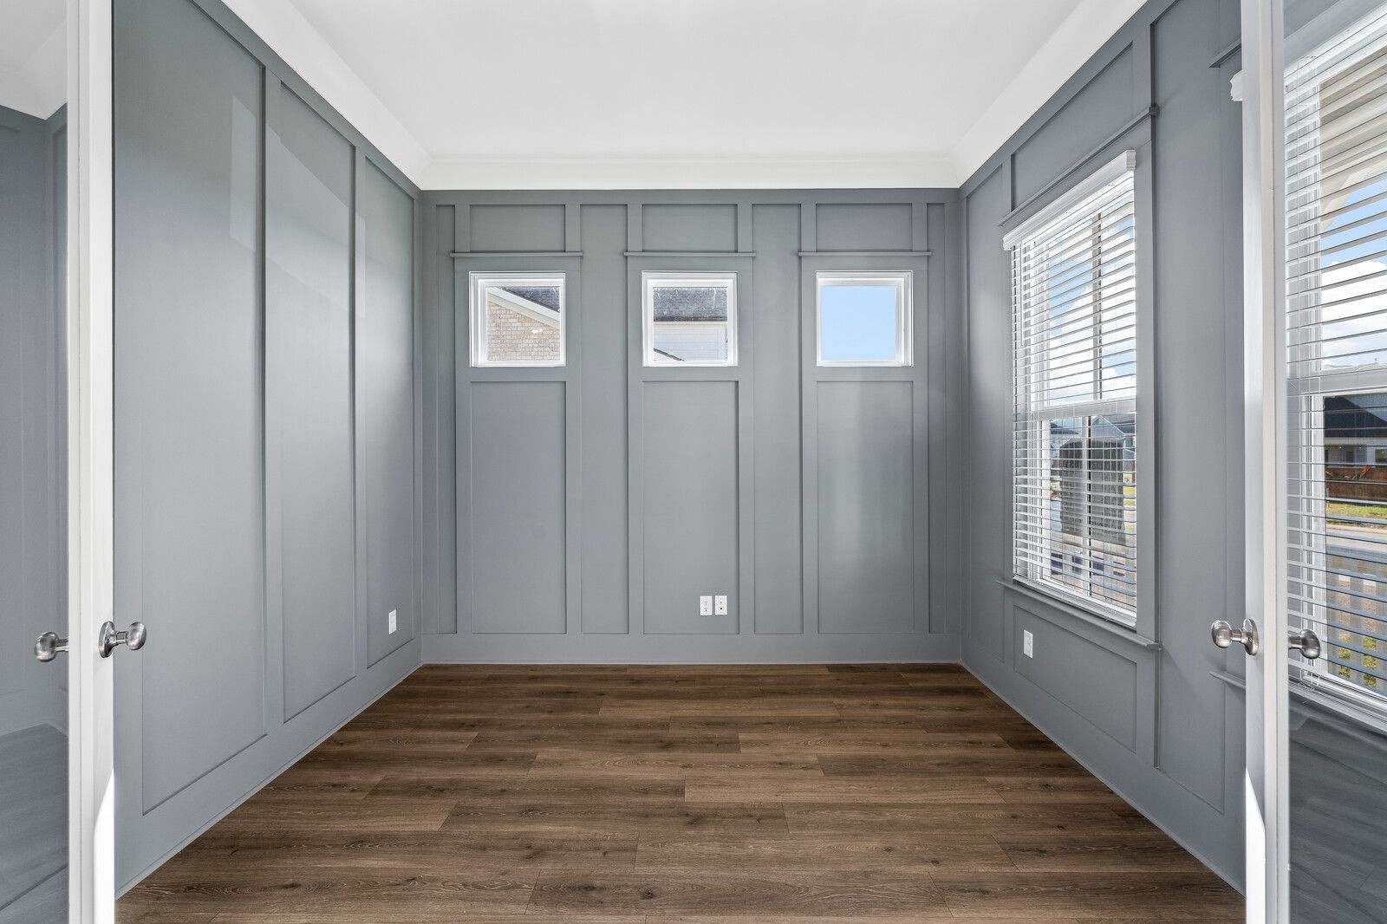
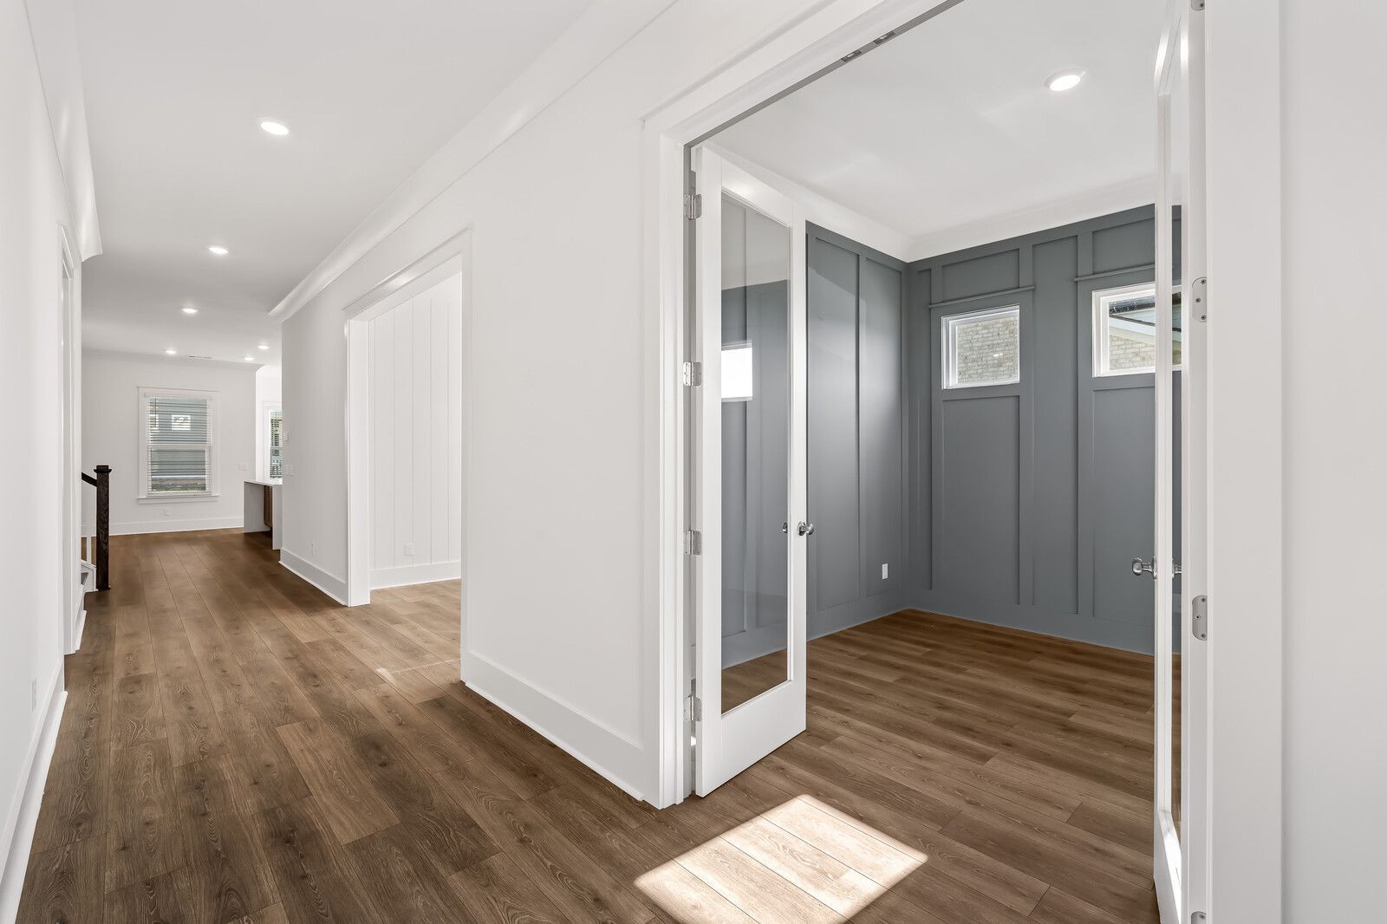
First floor office with board and batton trim walls and 8' glass studio doors
The office has decorative triple windows on back wall, blinds included on the windows and beautiful board and batton wall trim.
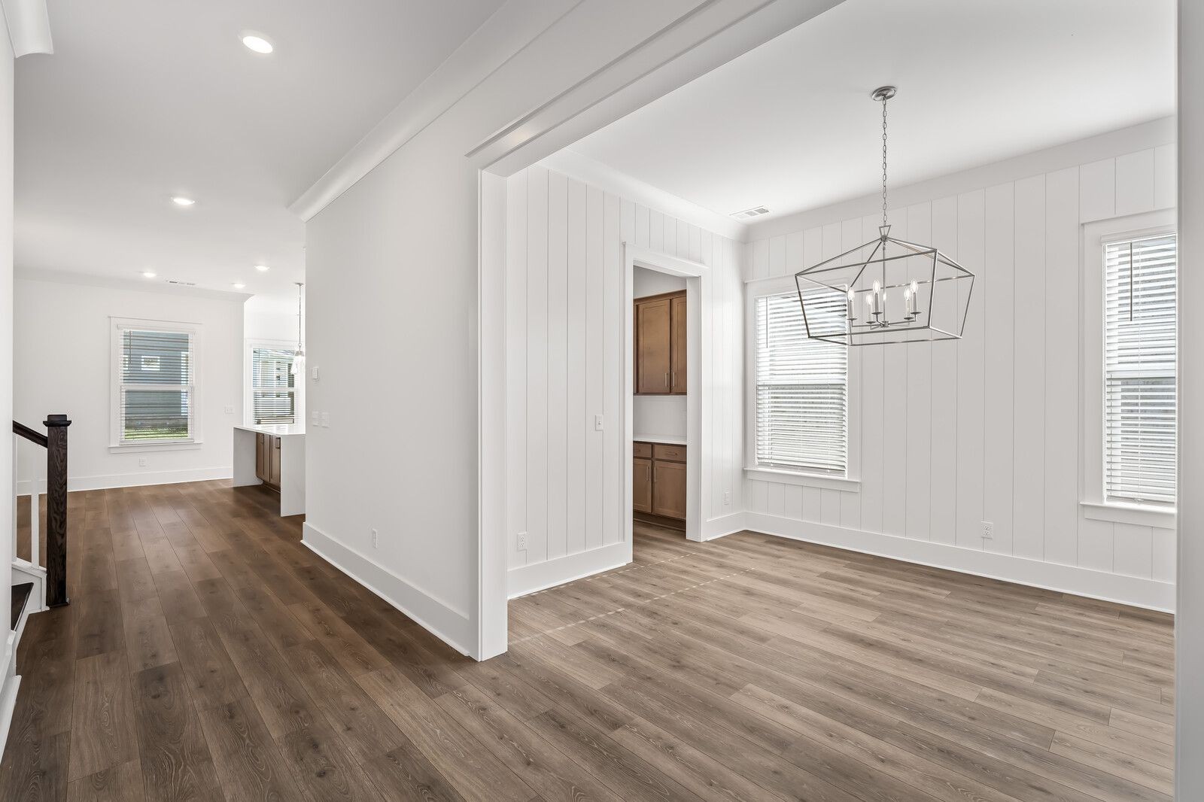
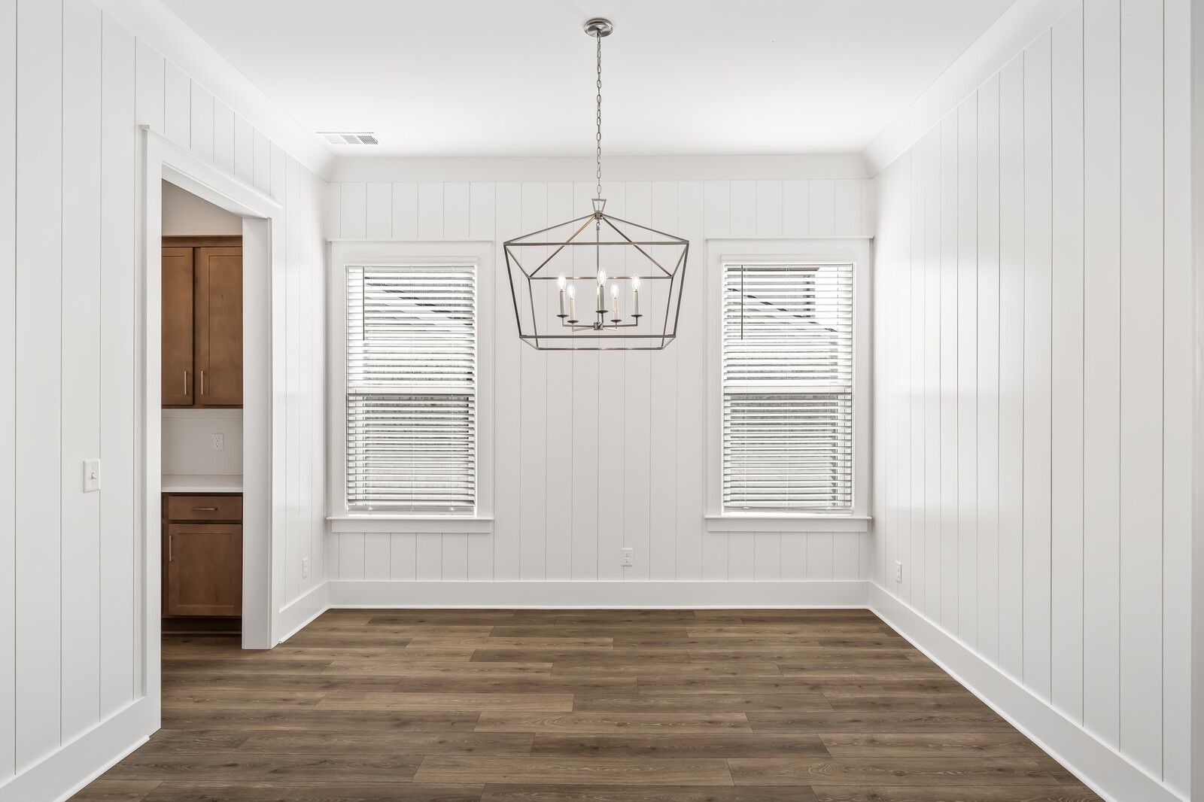
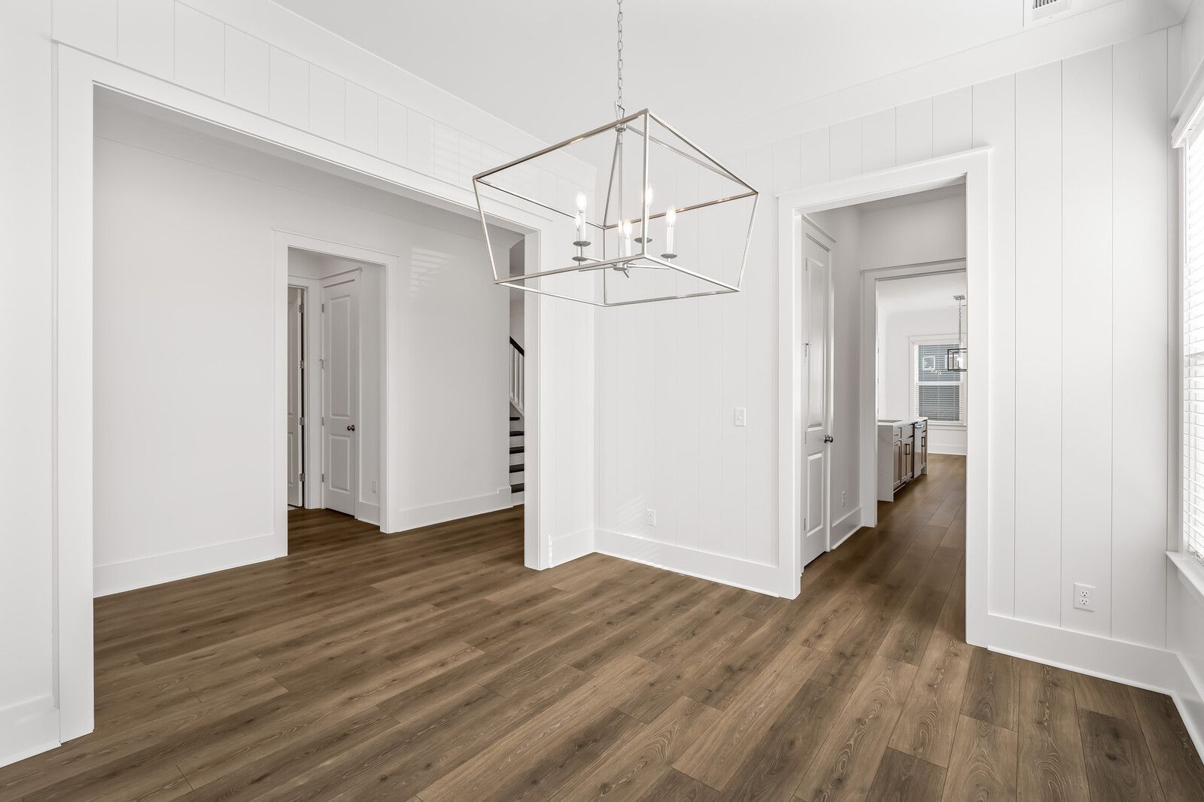
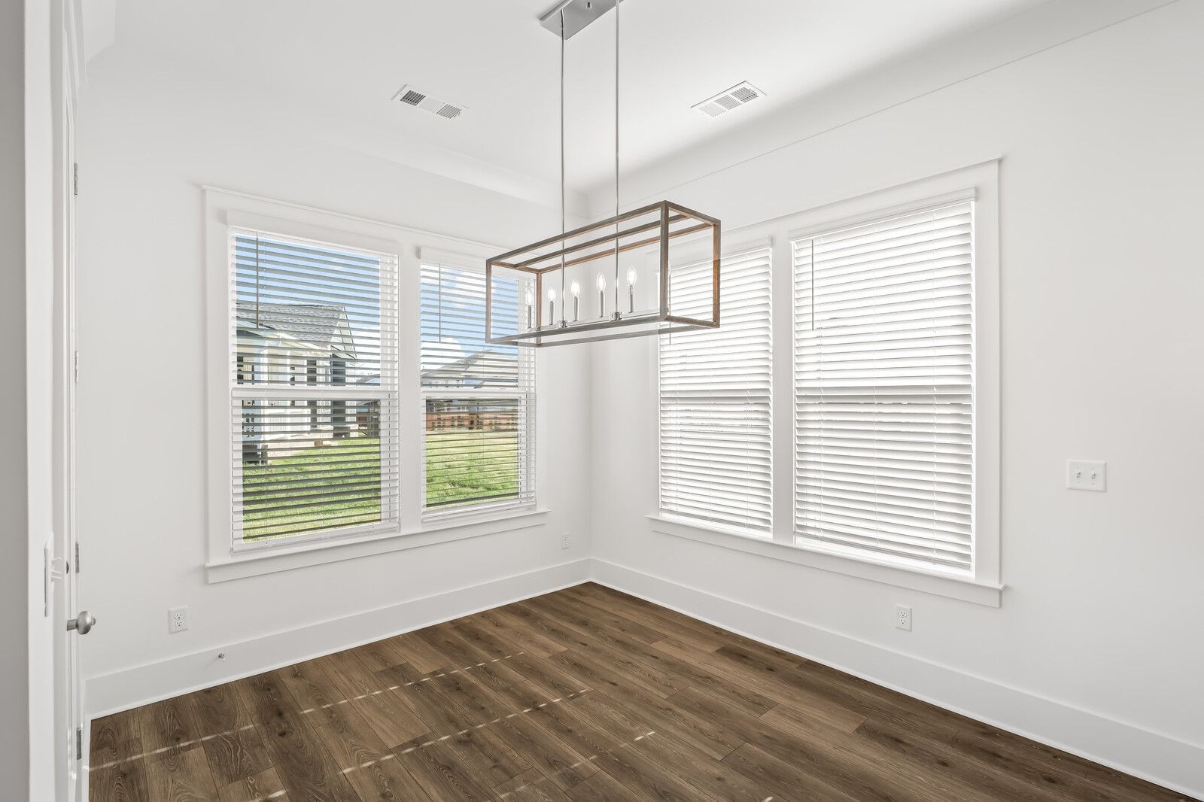
Formal dining room with beautiful designer light and shiplap trim walls located perfectly right off the butler pantry
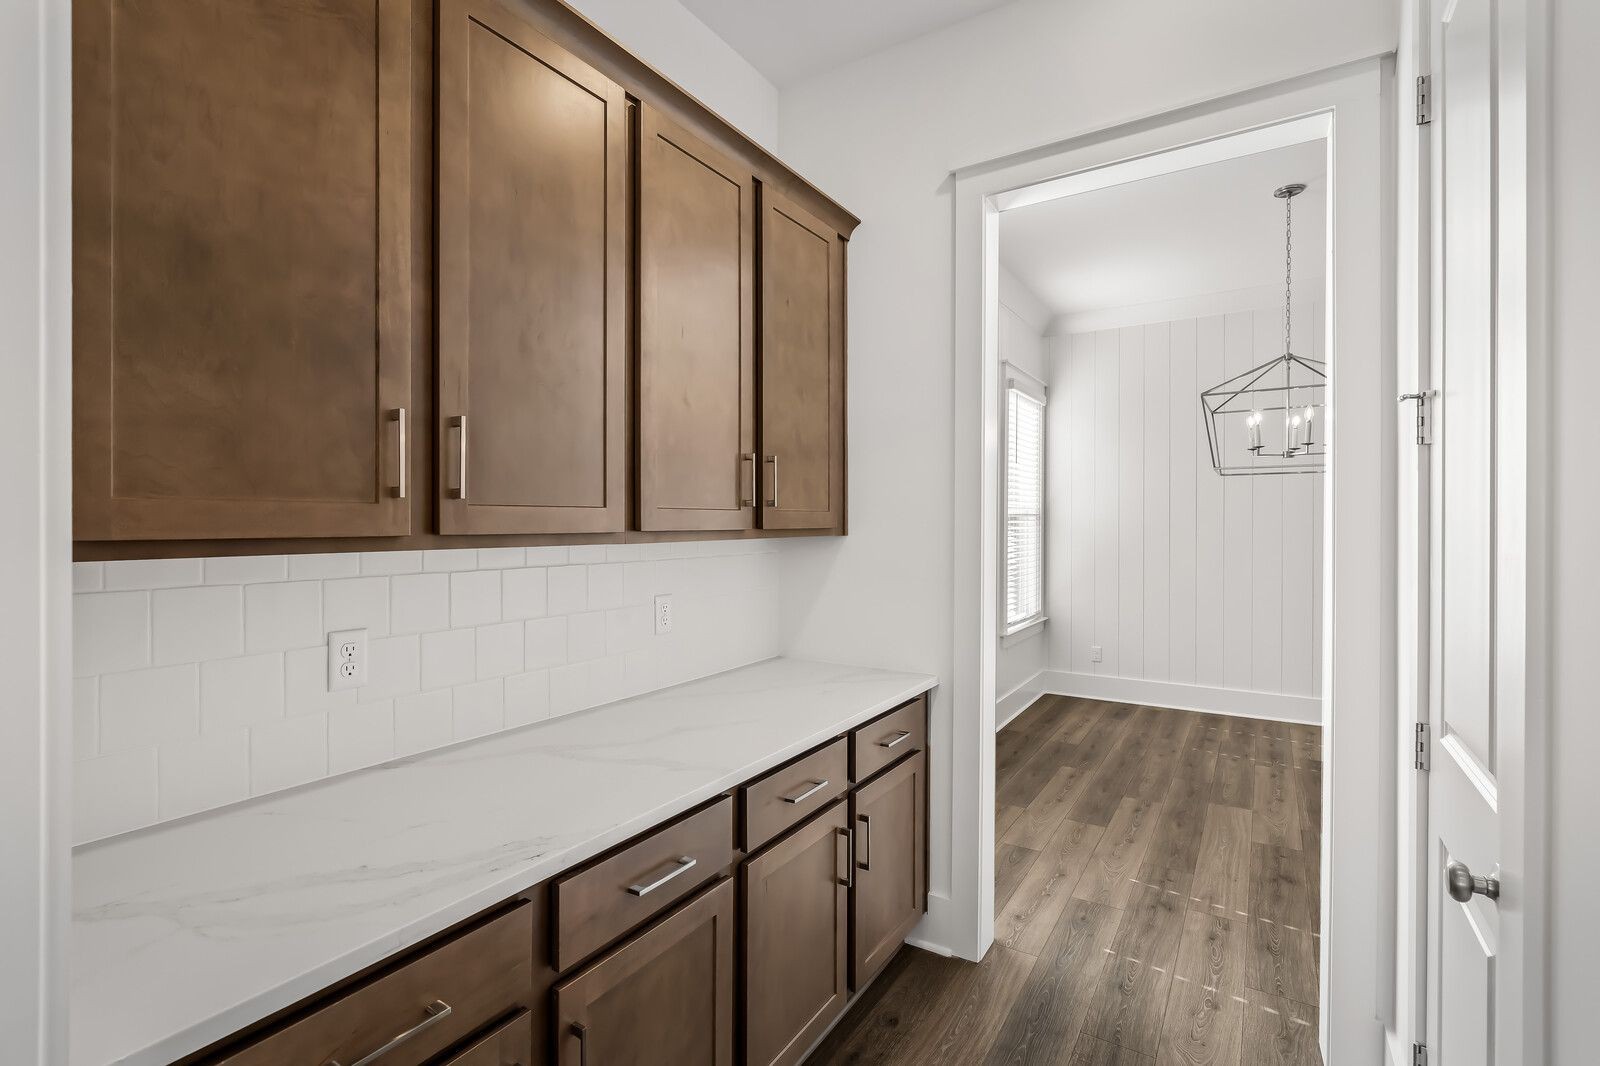
Butler pantry between kitchen and formal dining room loaded with cabinets plus a walk in pantry opposite side of cabinets with wood shelving.
A view from kitchen into butler pantry into the formal dining room
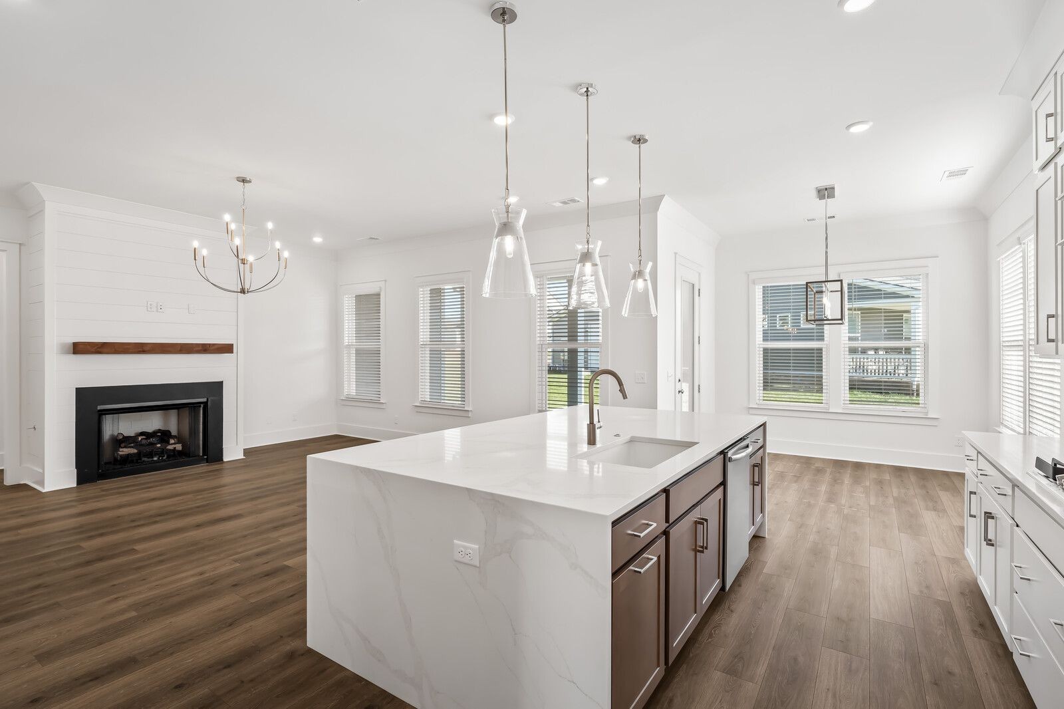
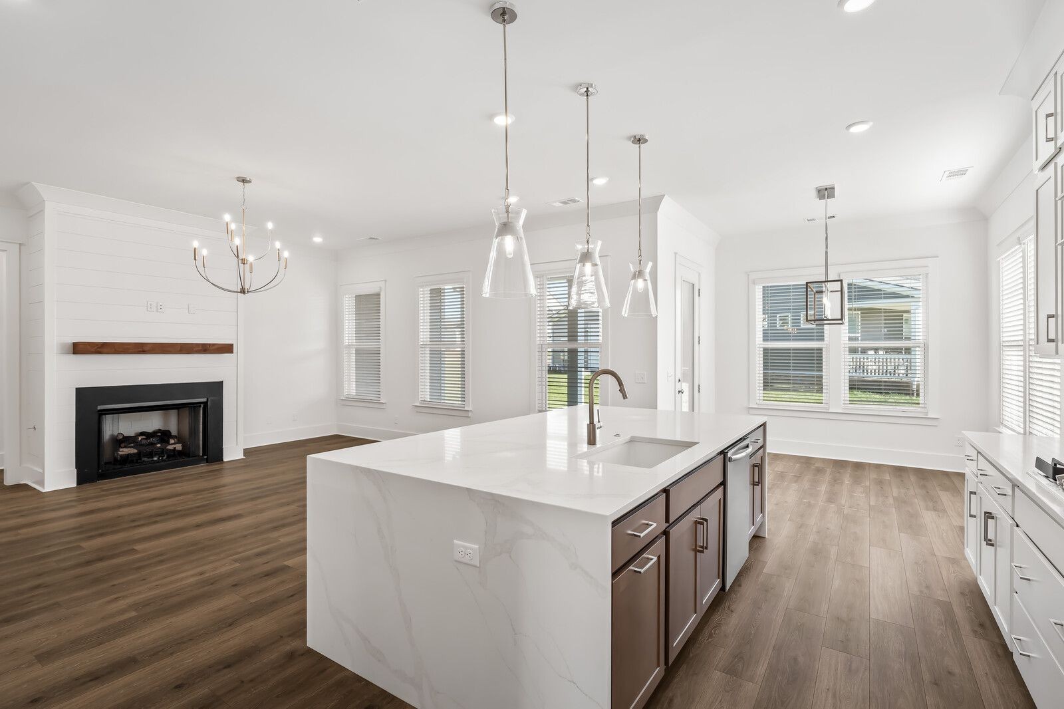
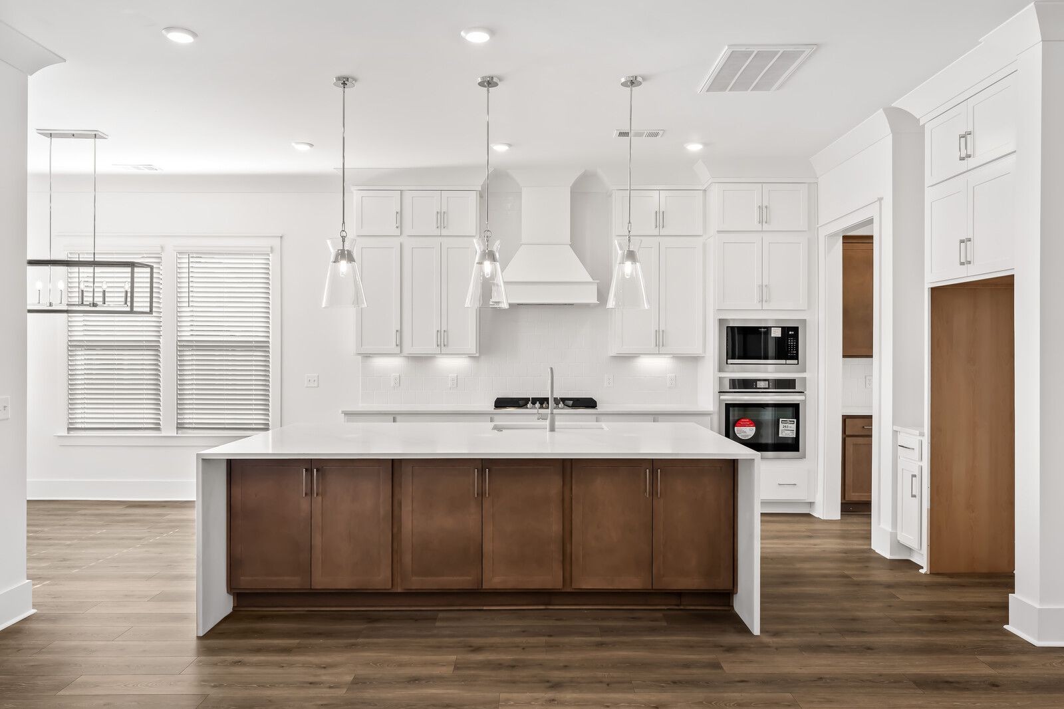
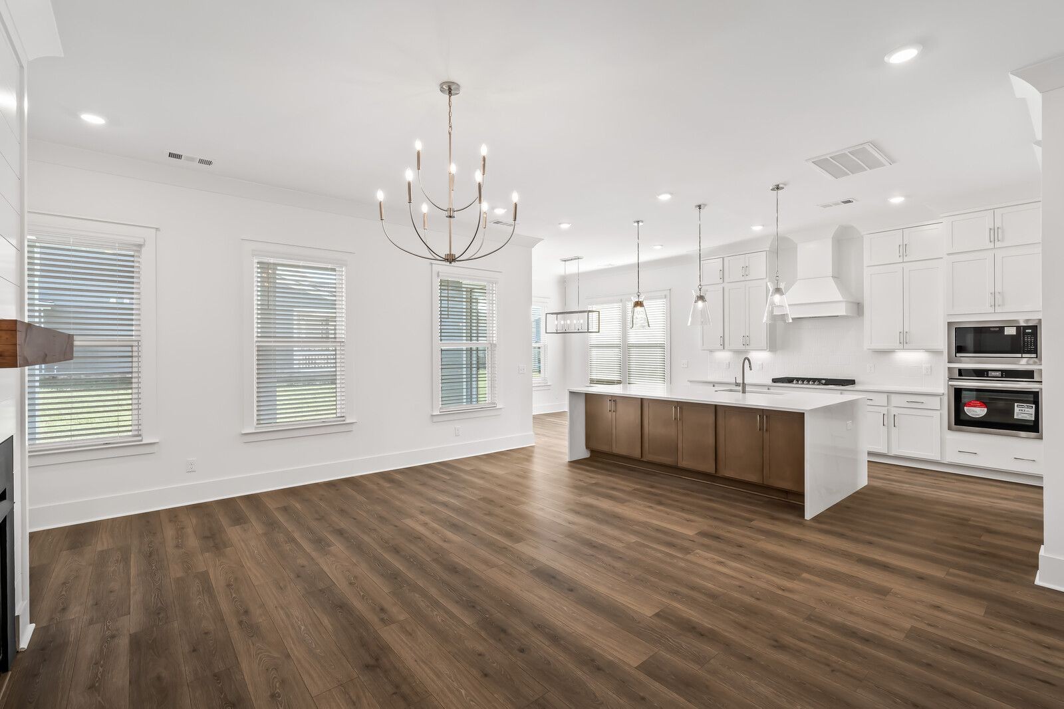
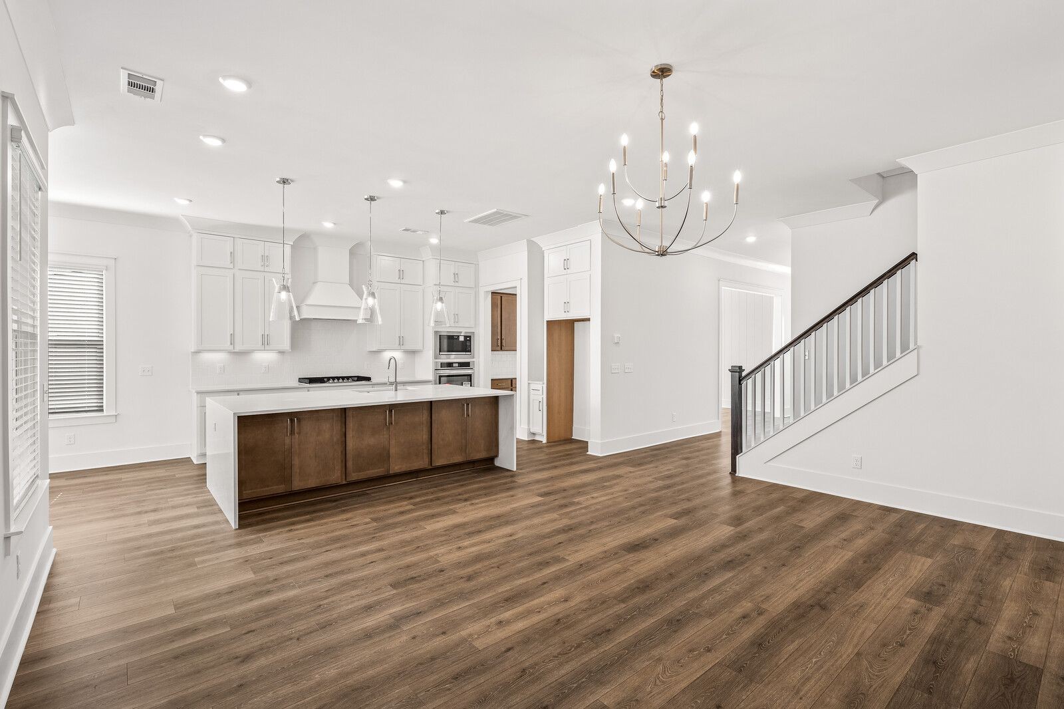
Gorgeous kitchen, breakfast room and family room combination. This floor plan is prefect for family living and entertaining all your guests!
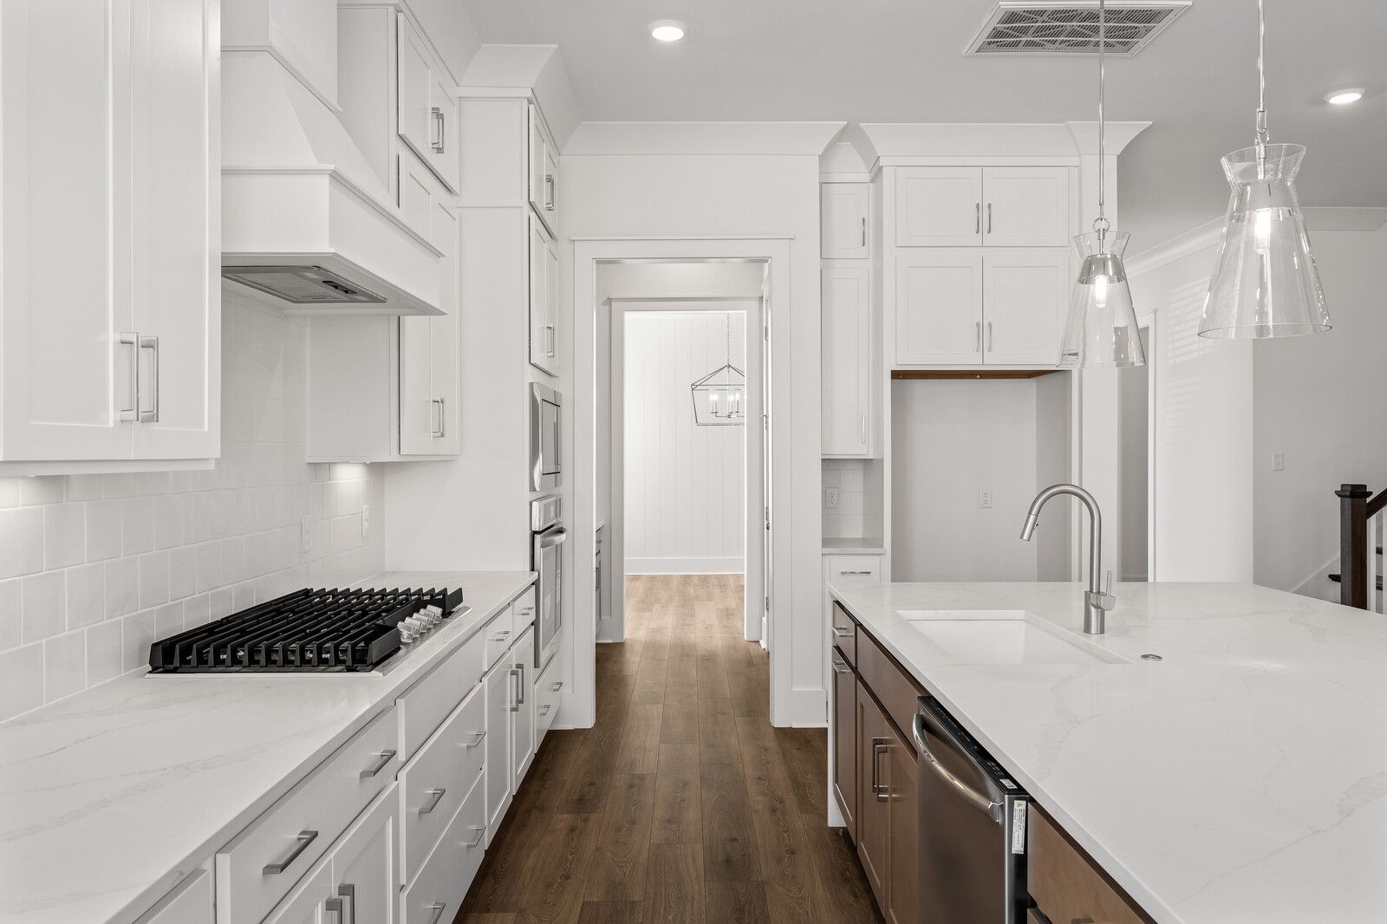
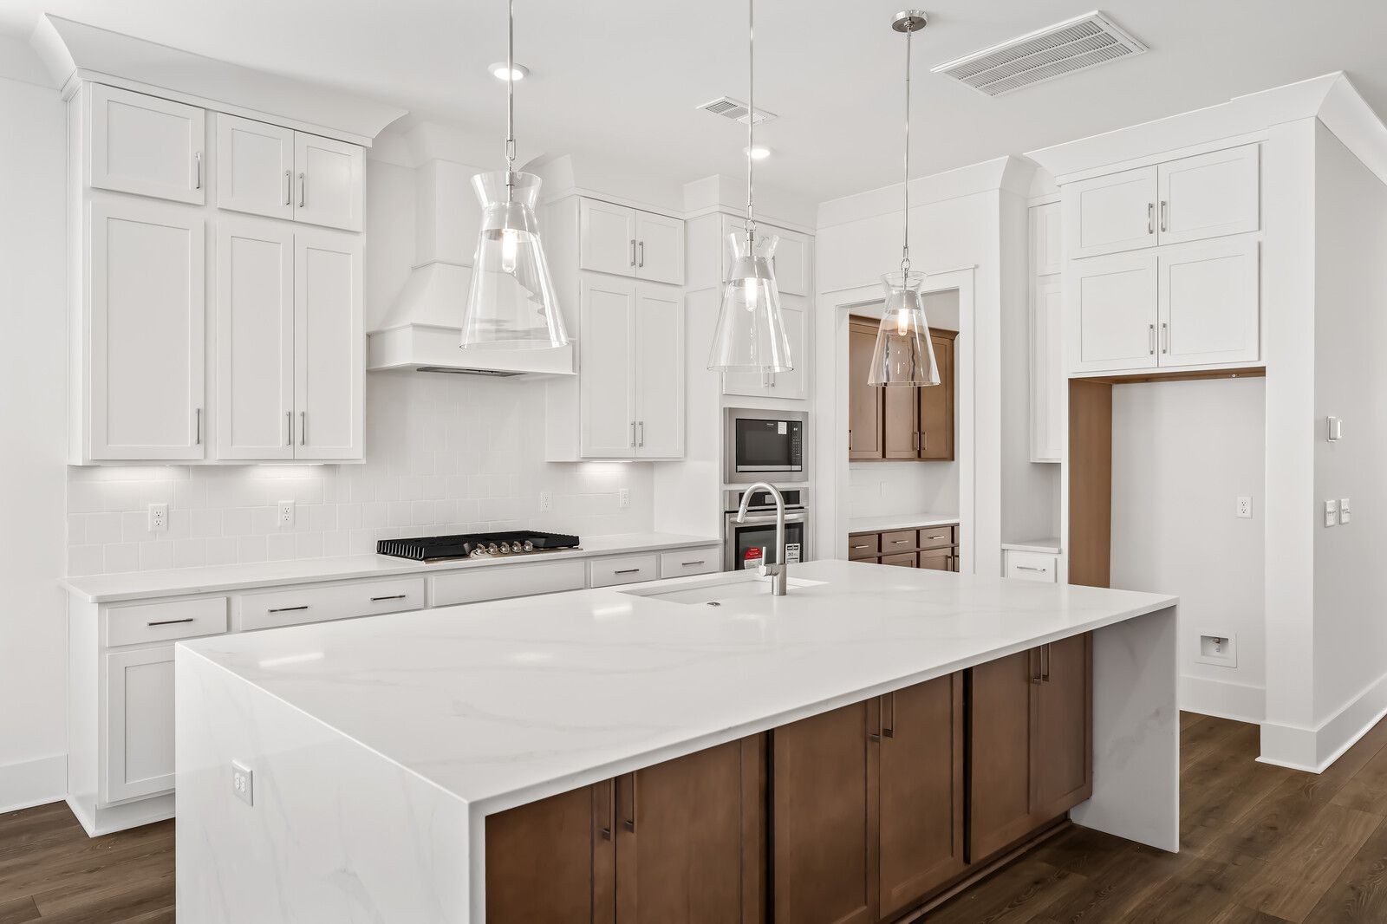
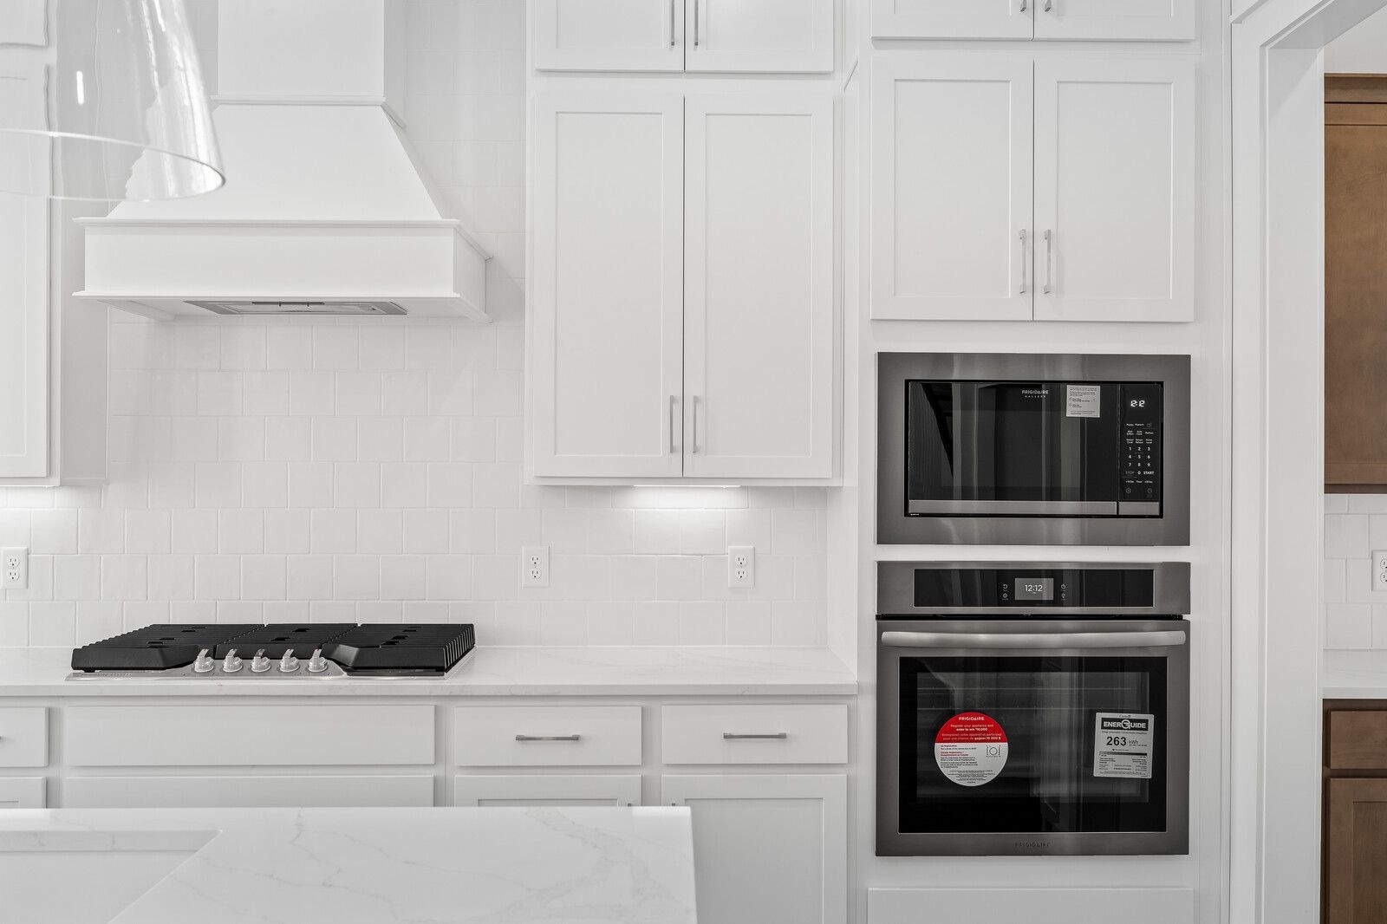
BEAUTIFUL cabinets stacked to the 10' ceiling, decorative vent hood over 5 burner GAS cooktop and ovens built into the wall cabinet. And this island is huge! Double stacked cabinets on each side with quartz countertops and waterfall panels on side.
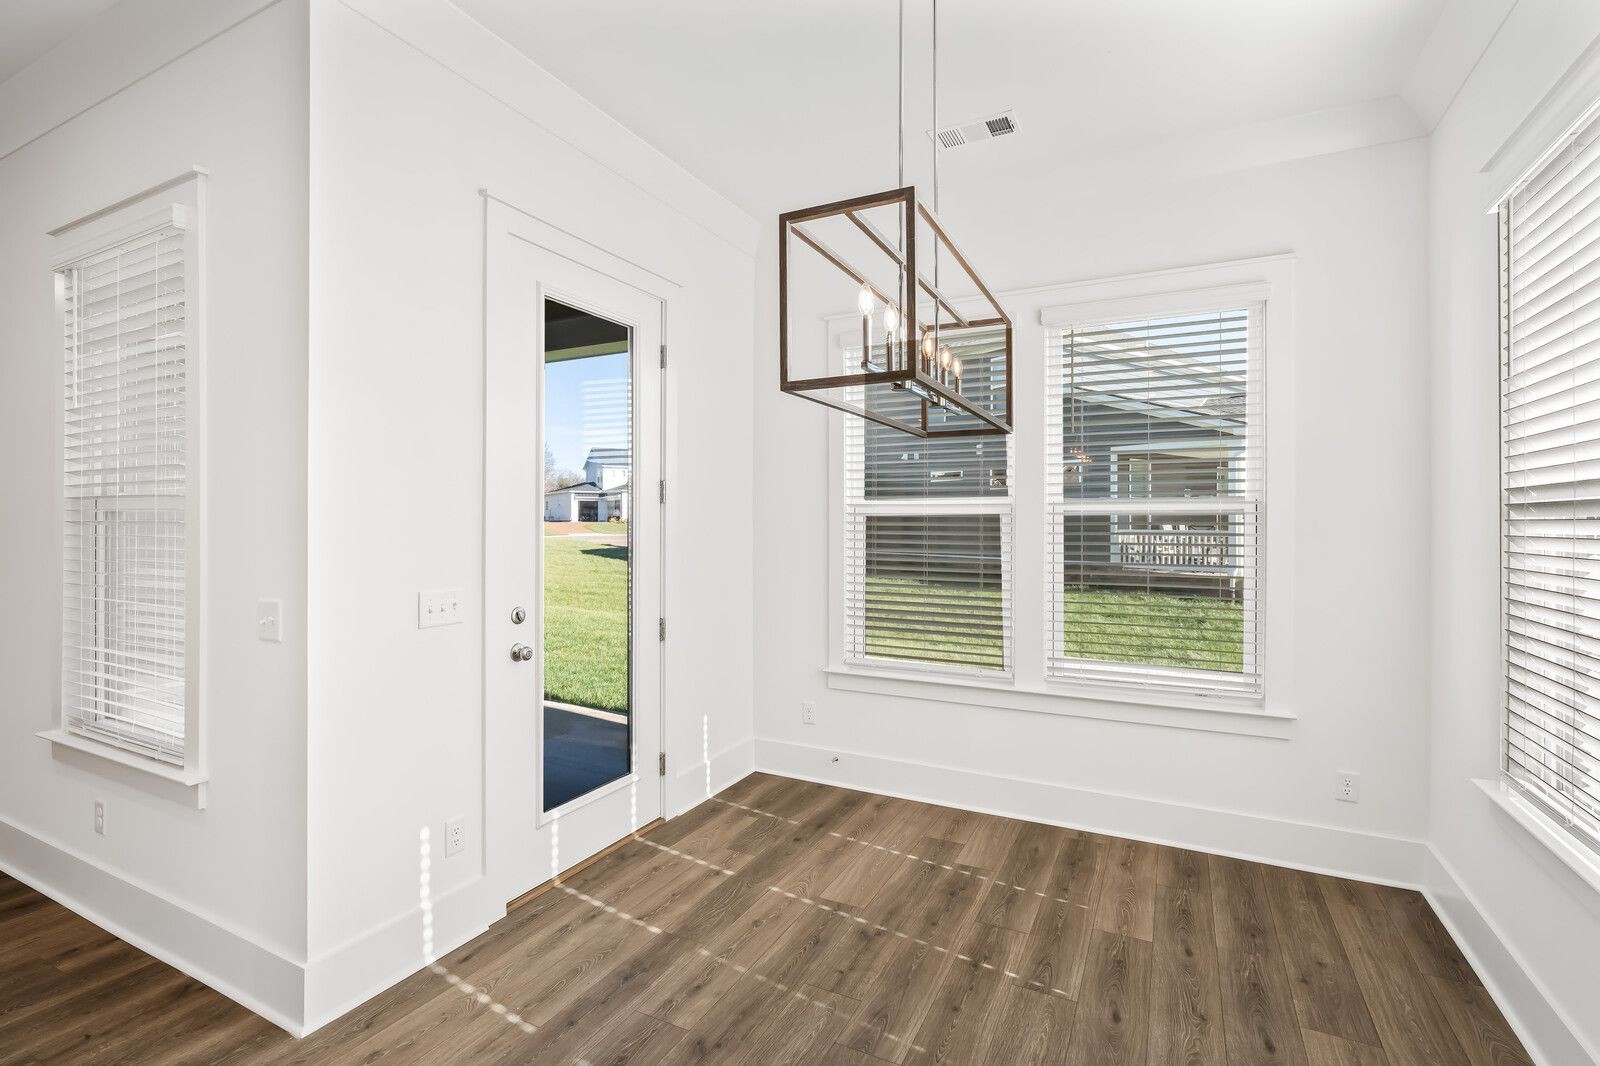
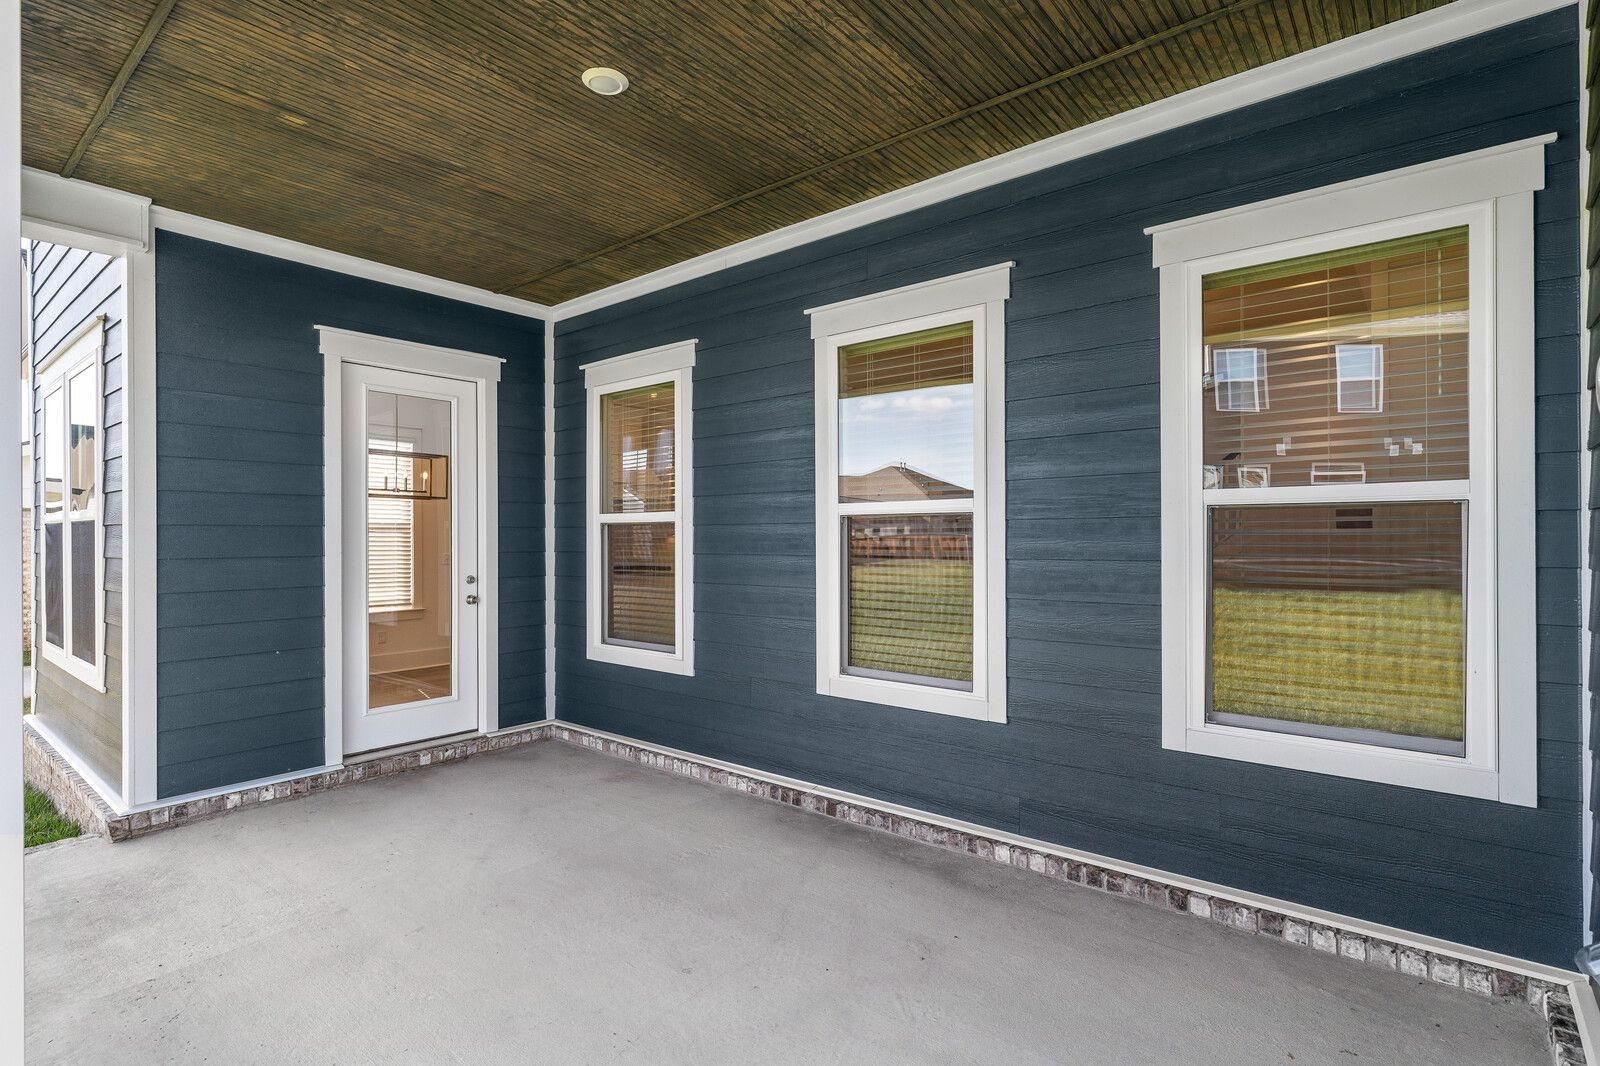
Perfect space in the kitchen for your breakfast table. Enjoy your breakfast with two walls of windows letting the sunlight in plus an 8' foot glass door that leads out to your wonderful covered back patio.
Designer lighting, beautiful cabinetry, gas cooktop, ovens built in wall cabinet, 5x5 tile backsplash to the ceiling, quartz countertops with waterfall side panels, extended double cabinets on Island granite sink, & so much more.
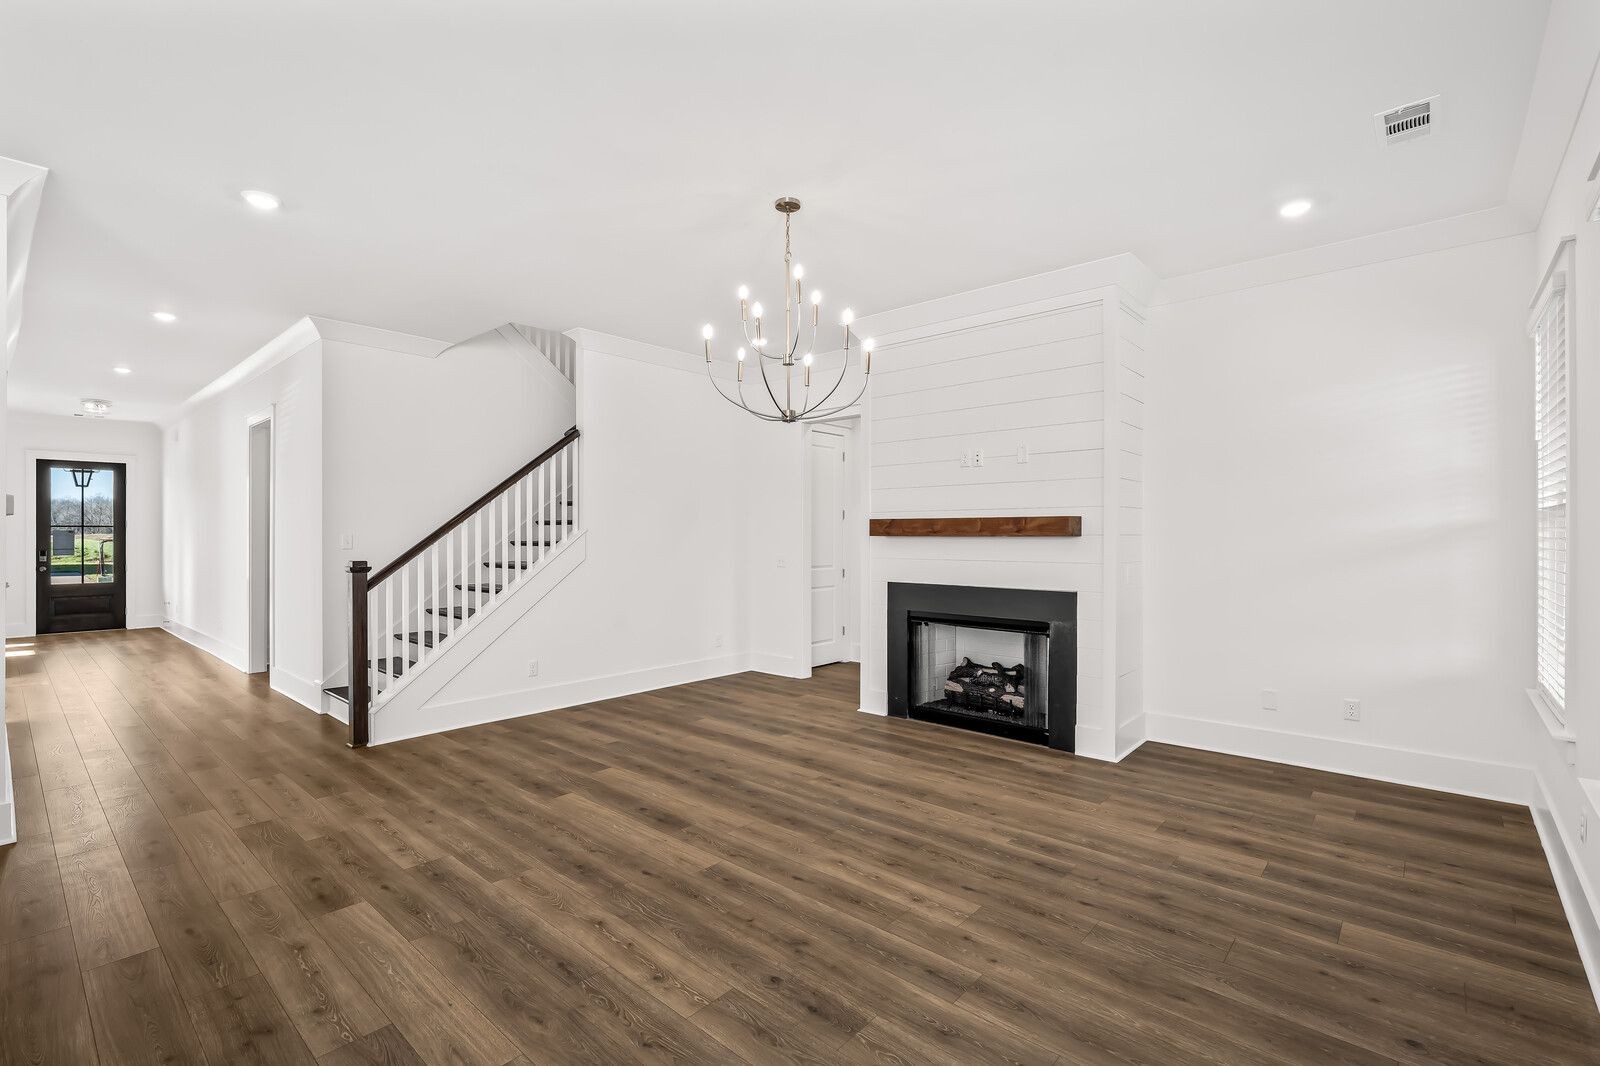
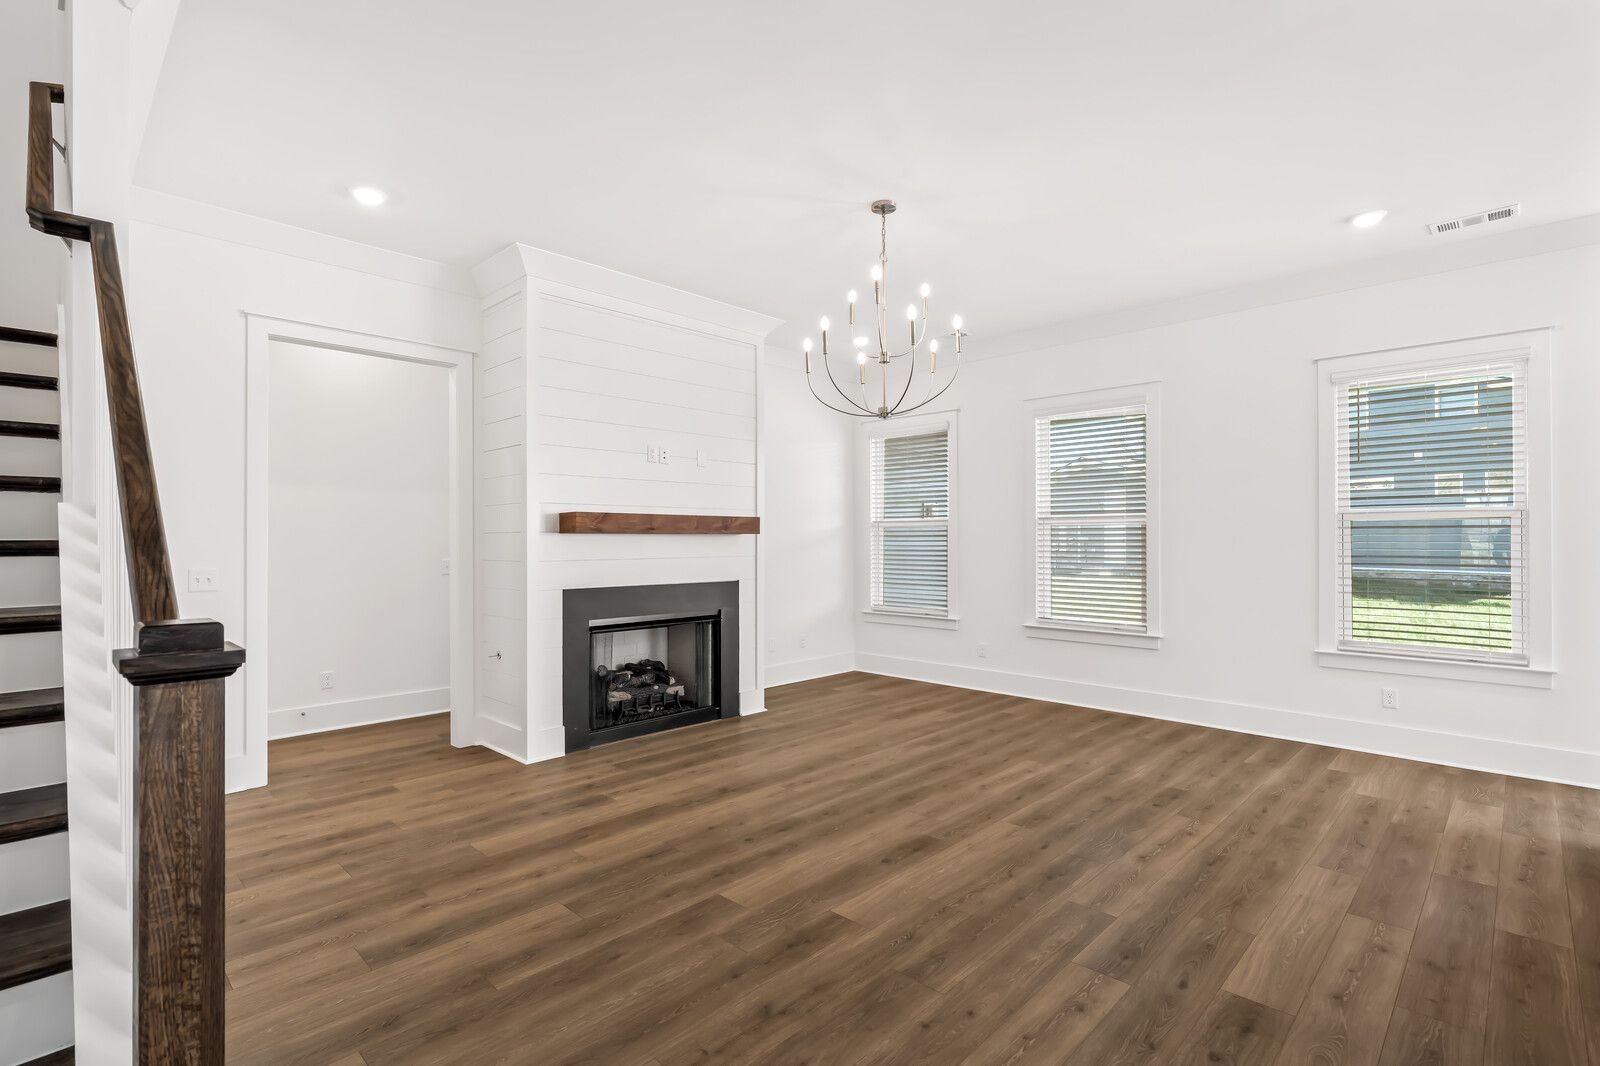
View of family room with wall of windows, blinds included, designer lighting, beautiful Mohawk flooring and combined with kitchen/breakfast room.
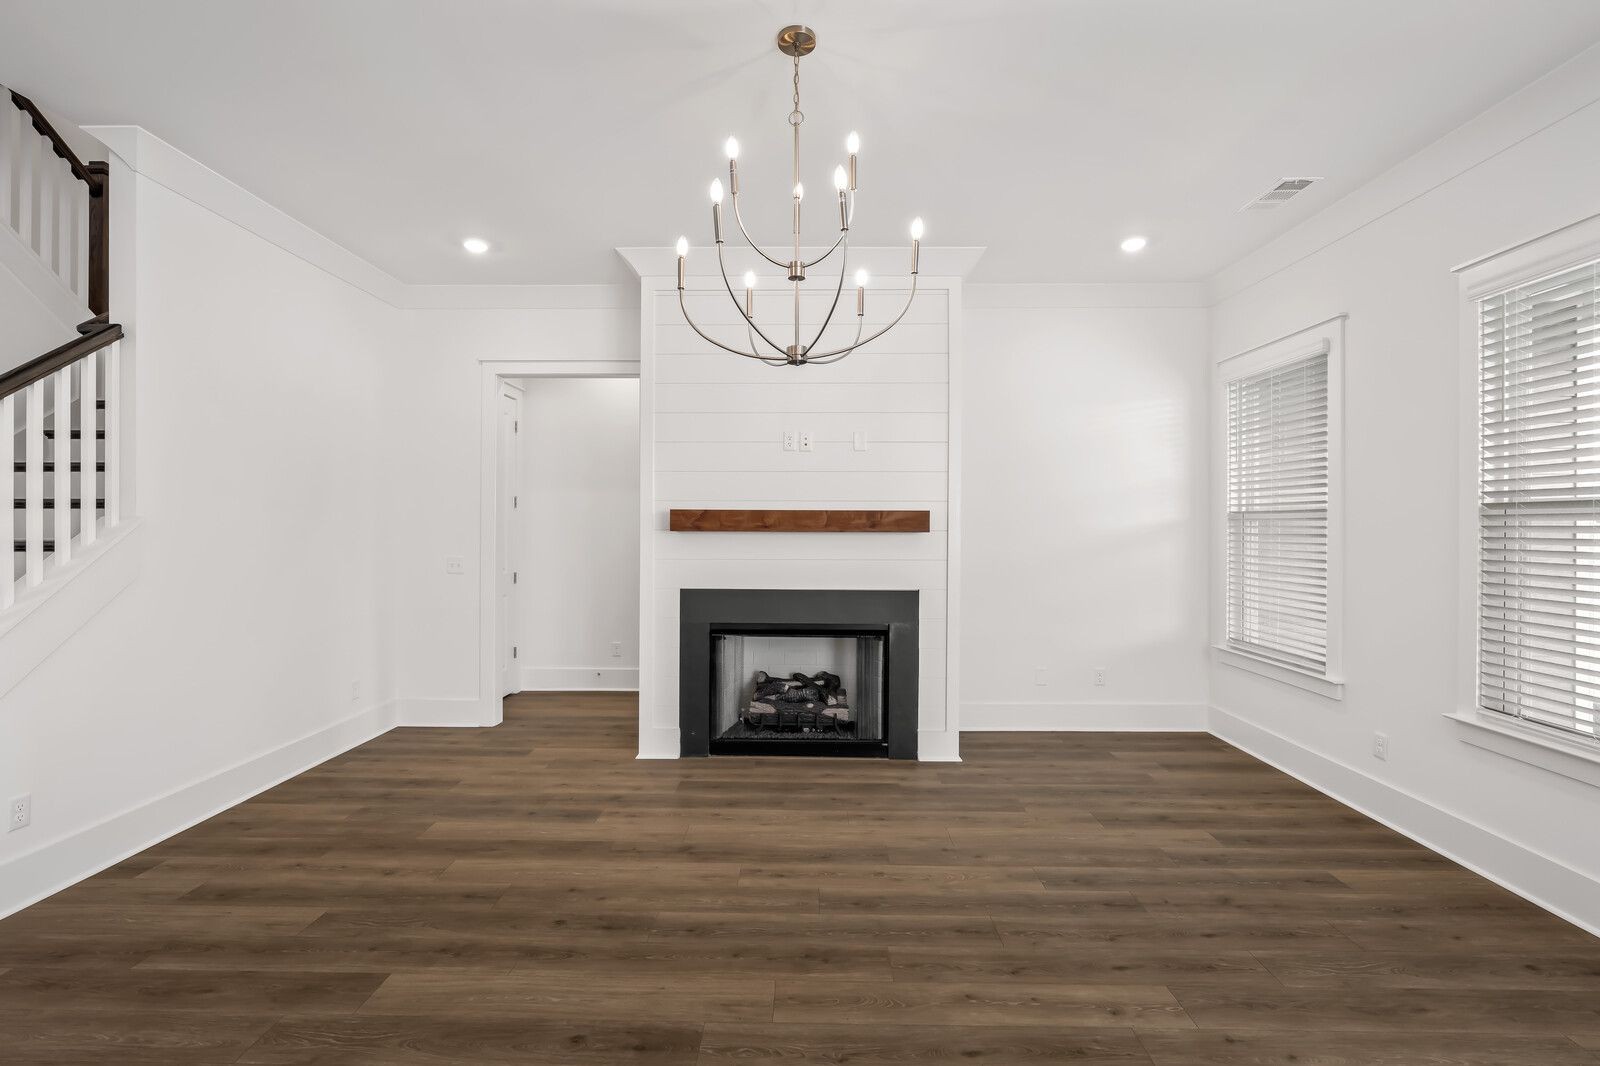
Gorgeous GAS fireplace in family room with shiplap wall, slate fireplace surround and floating wood mantle
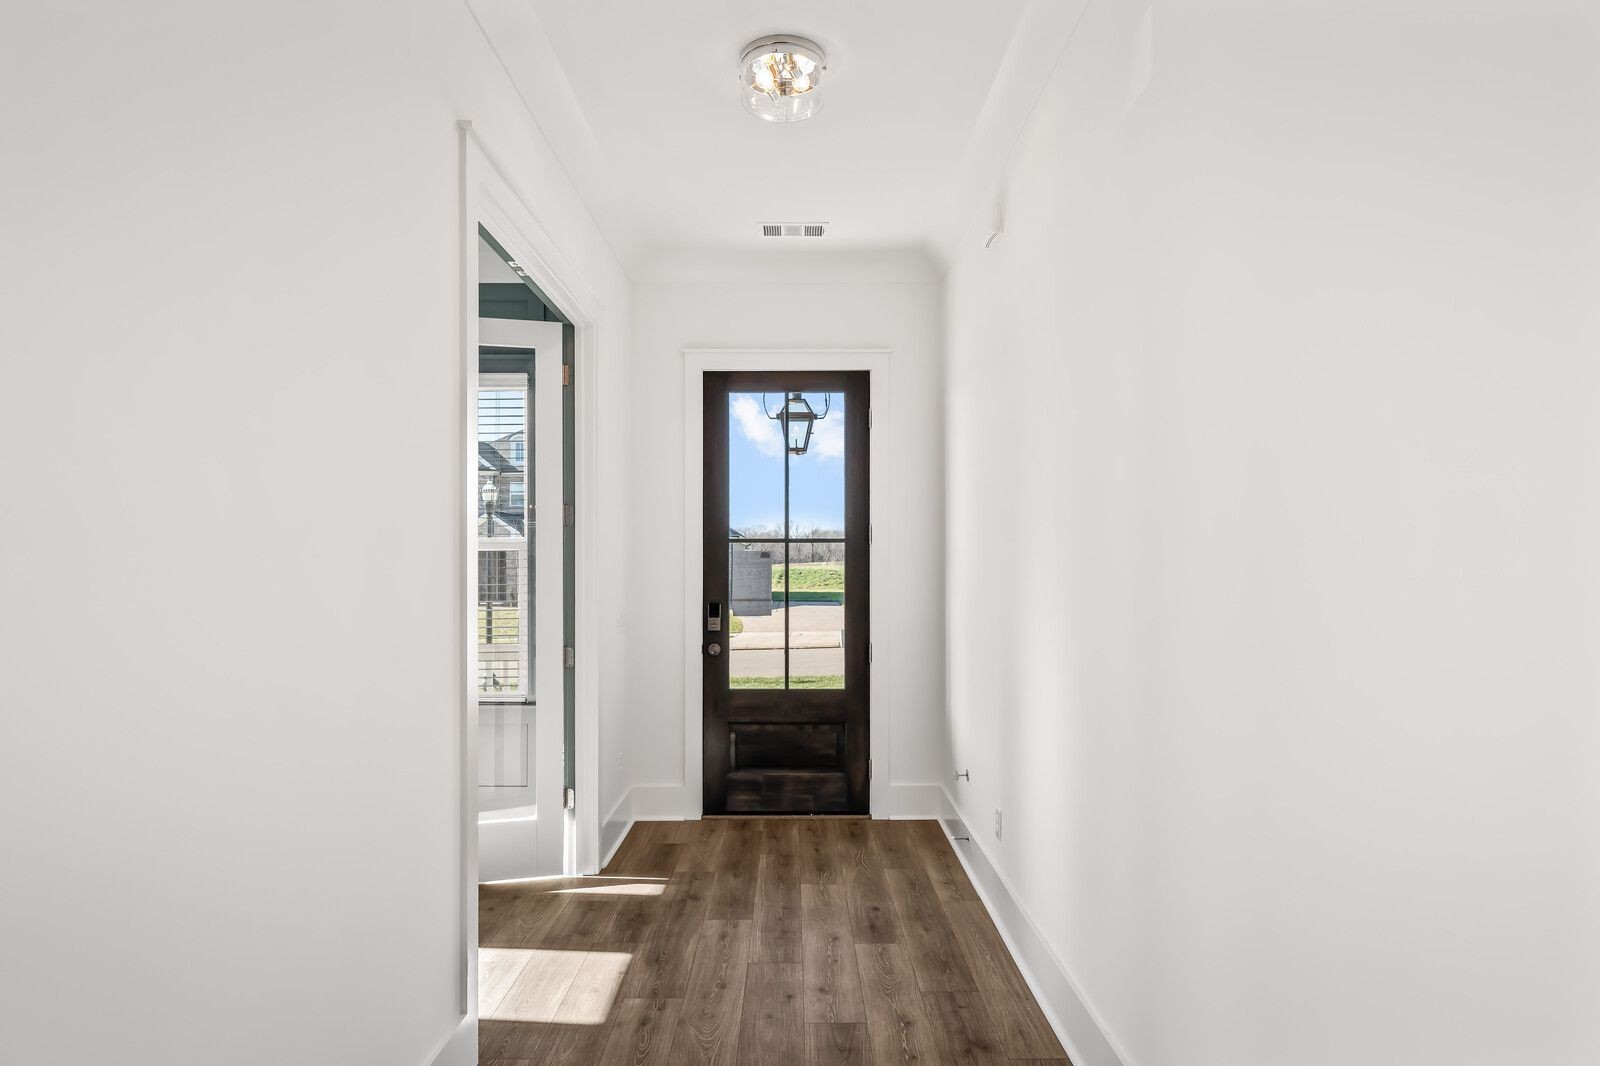
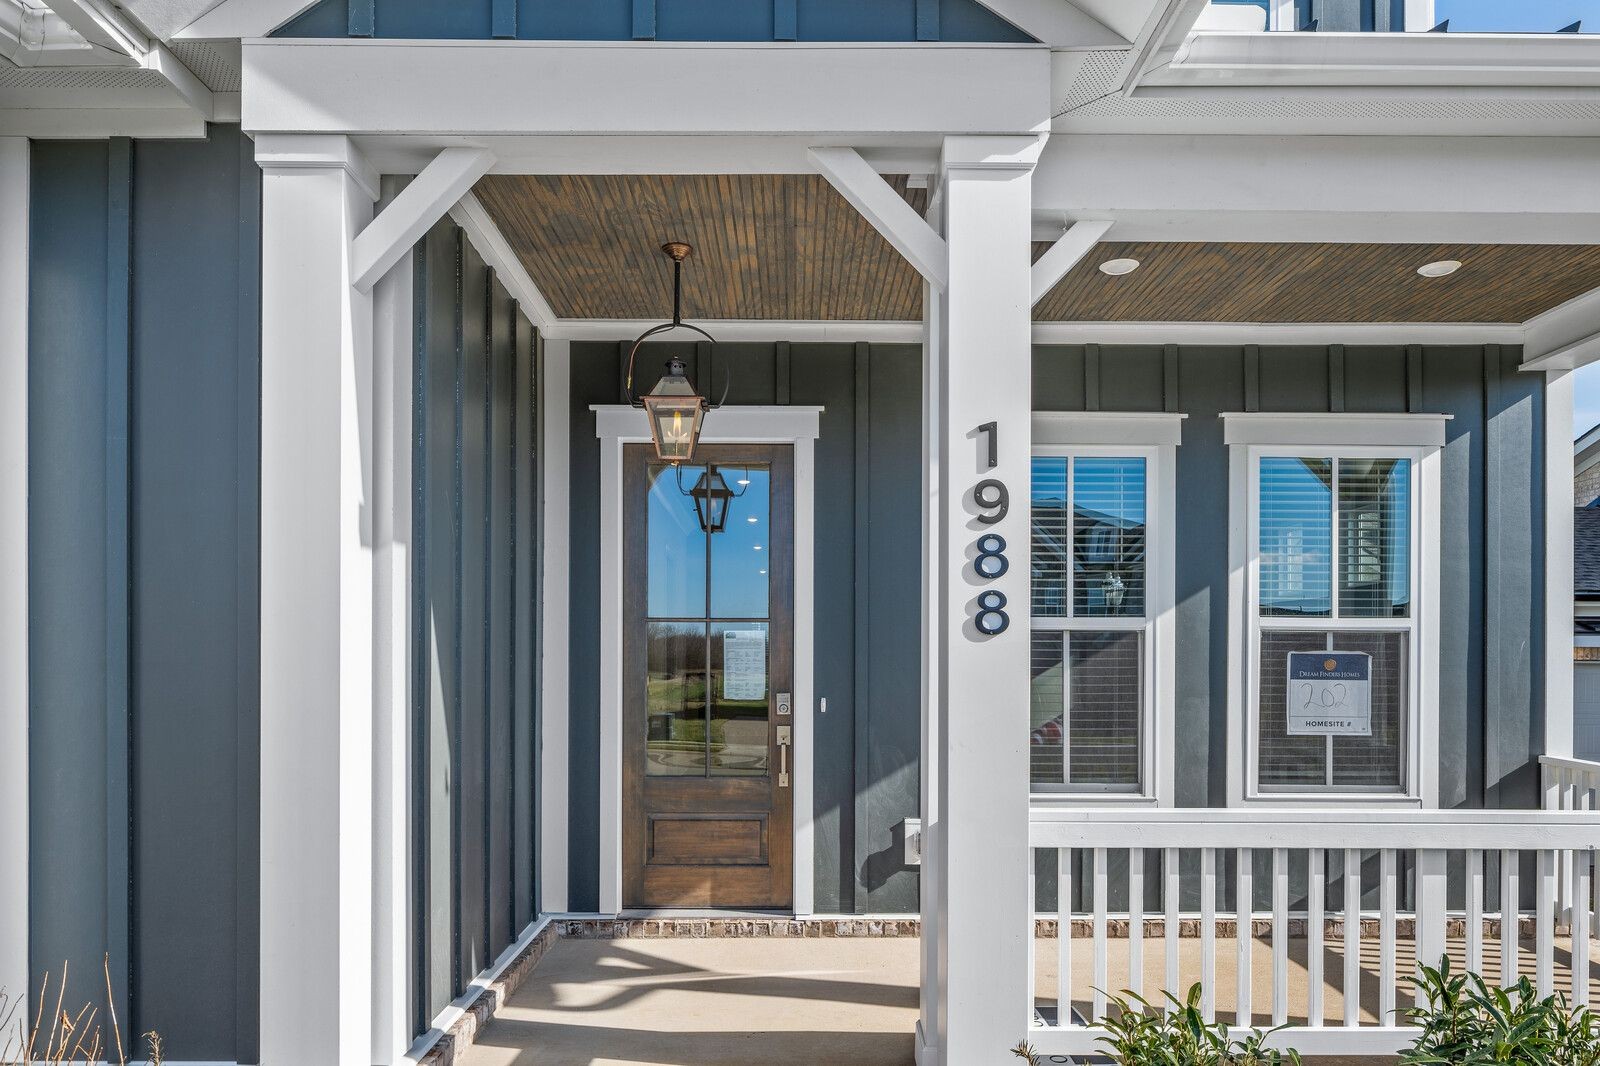
Gorgeous 8 foot front door with 4 lite window
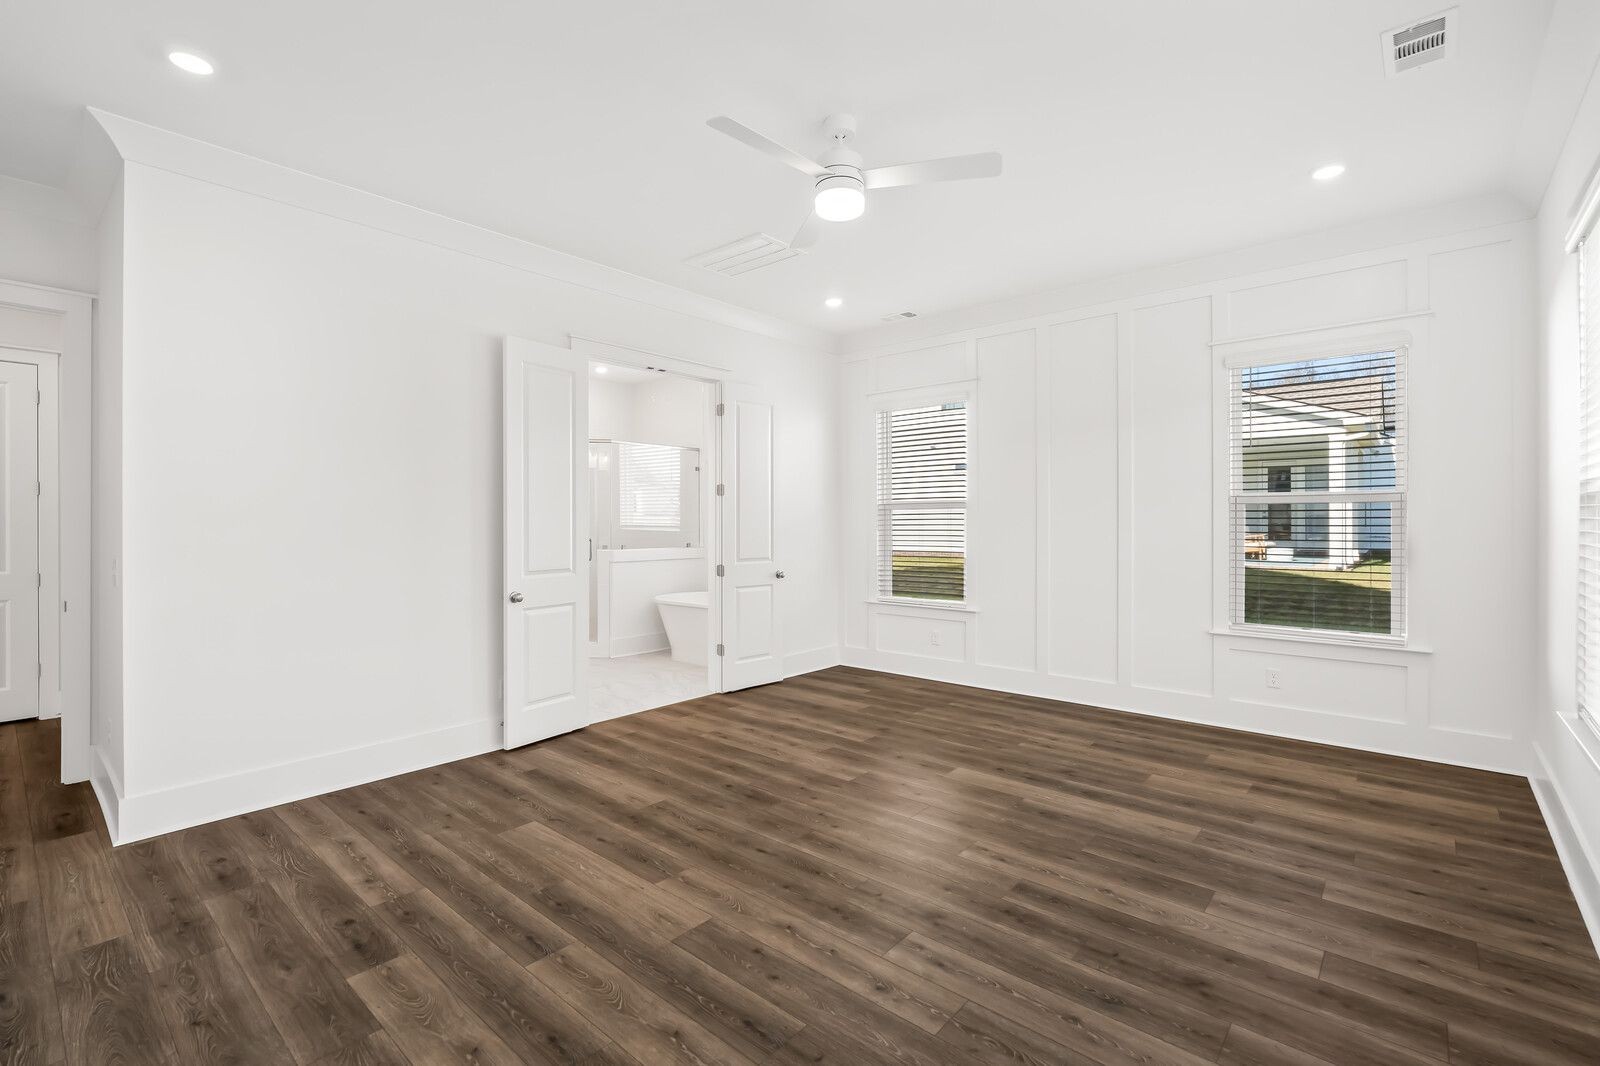
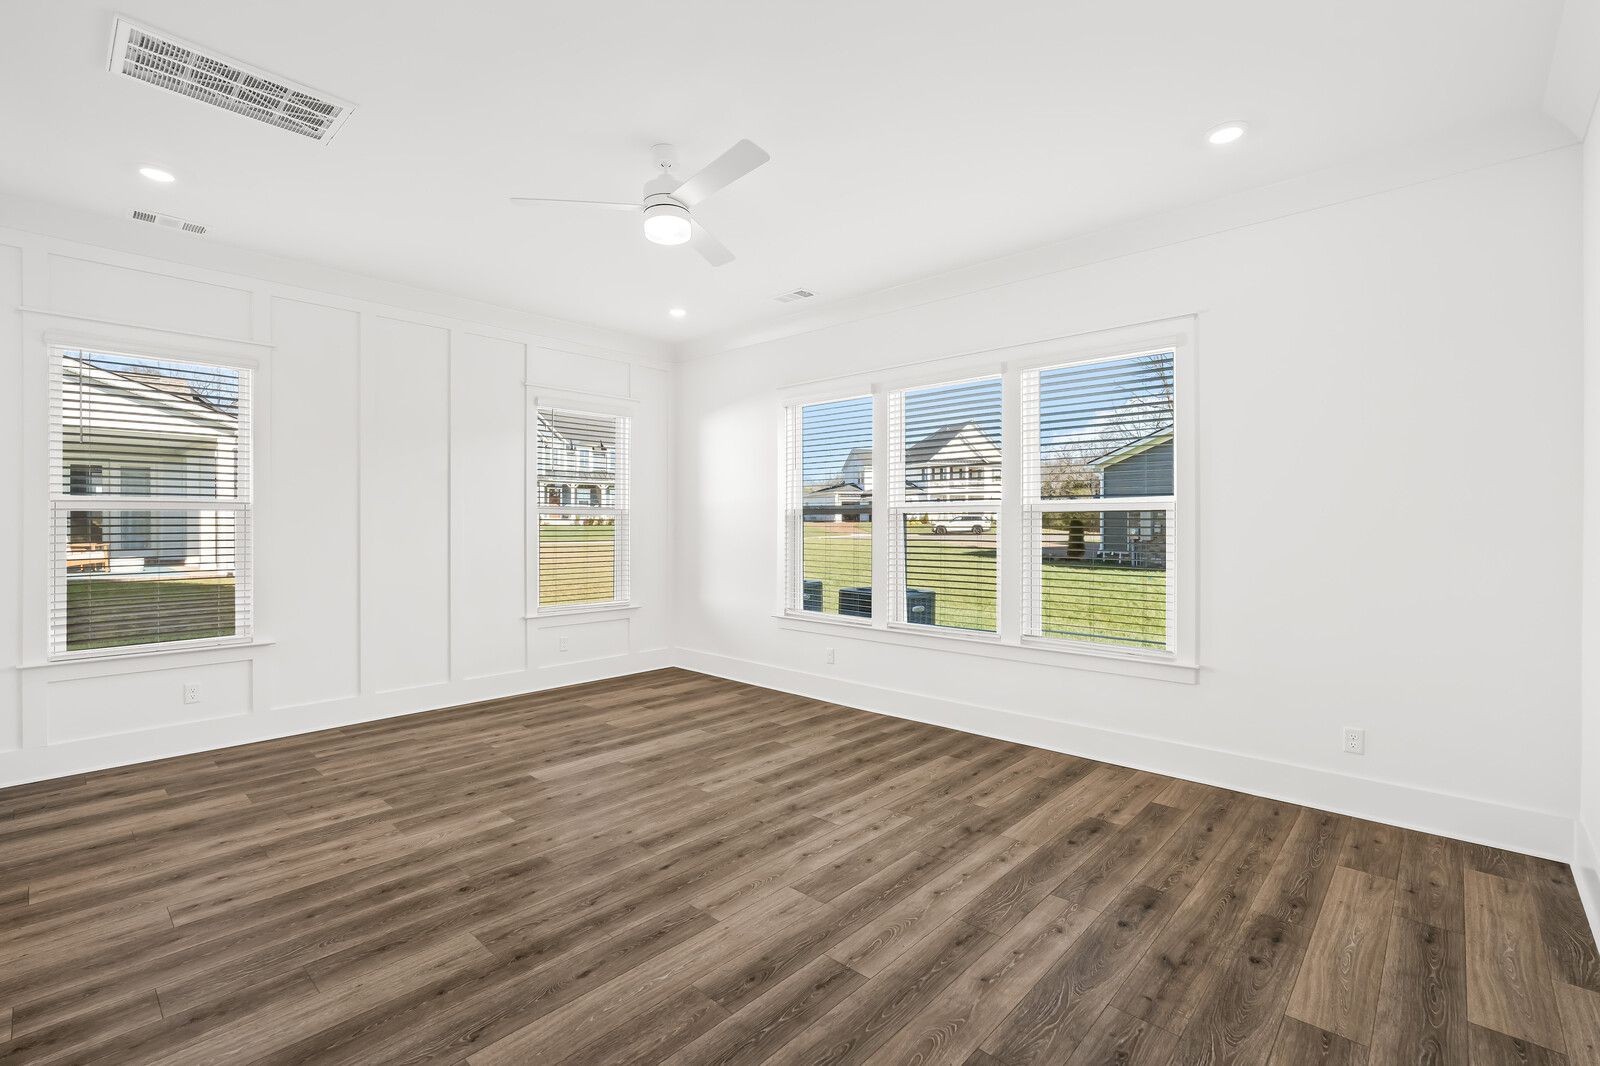
Primary bedroom is on the first floor with board and batton trim wall, double doors to attached bath, beautiful flooring, wall of windows for natural sunlight, ceiling fan and recessed lighting.
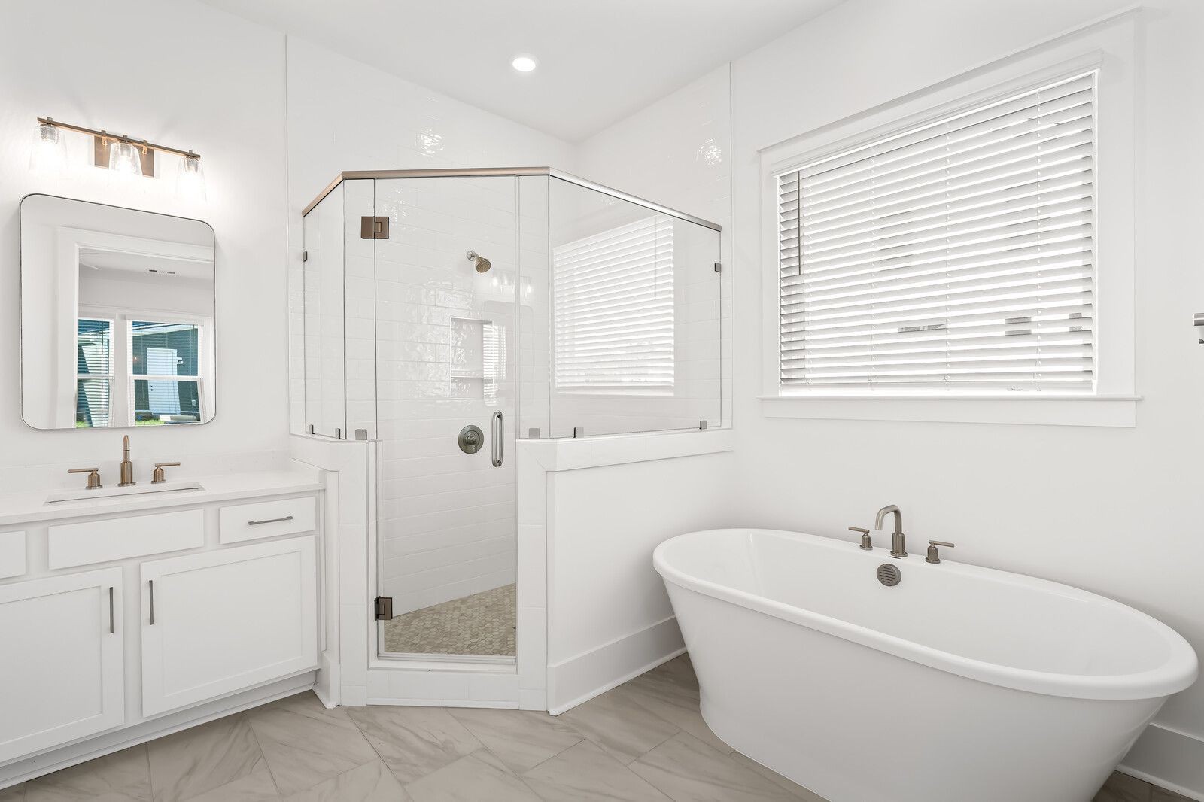
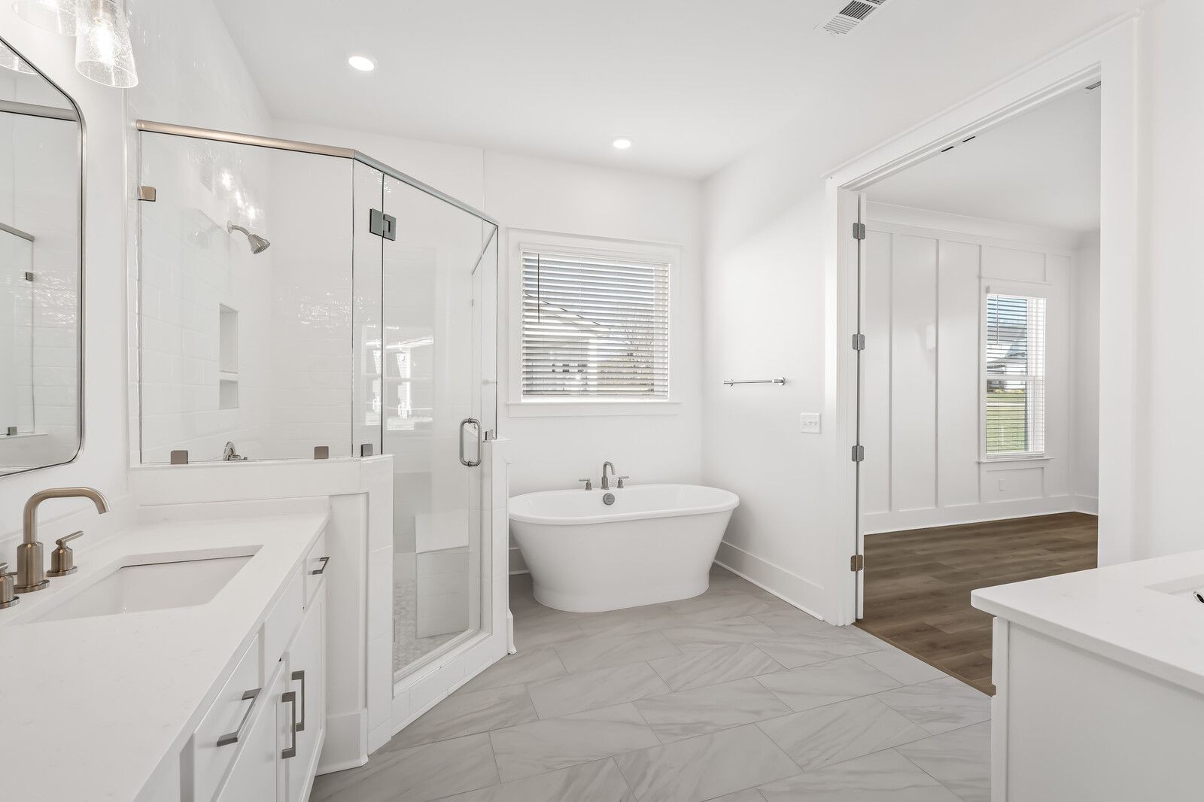
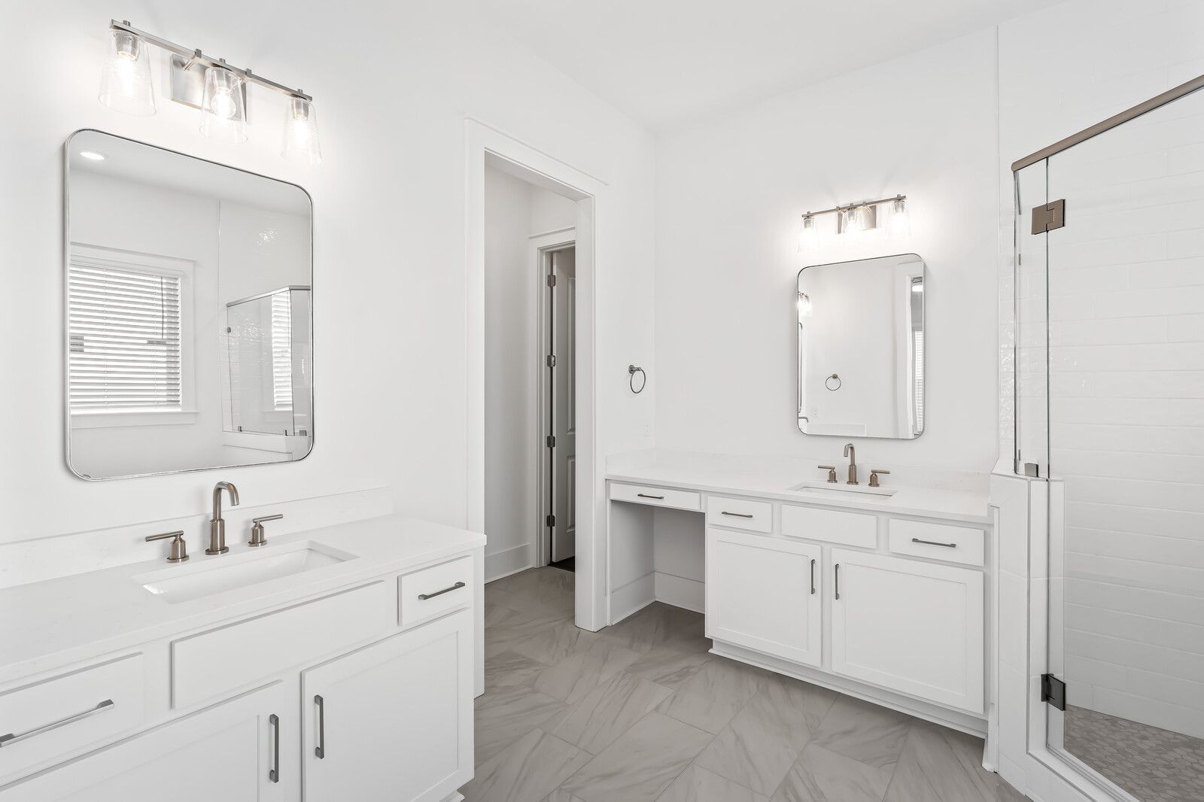
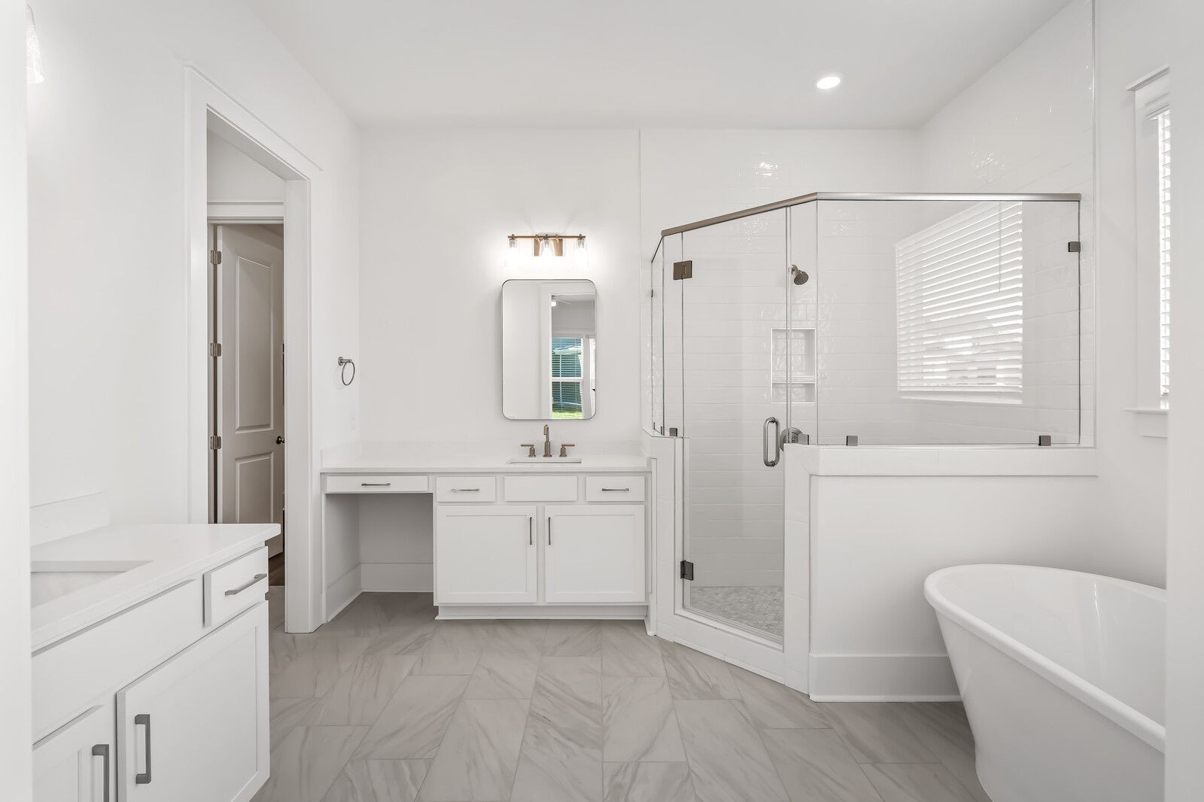
Gorgeous! Primary bathroom with huge shower w/bench seat & glass door, free standing tub, two separate vanities, designer mirrors and lighting, 12x24 tile floor & tiled shower to ceiling, tile shower floor, square sinks and Moen 8" faucets.
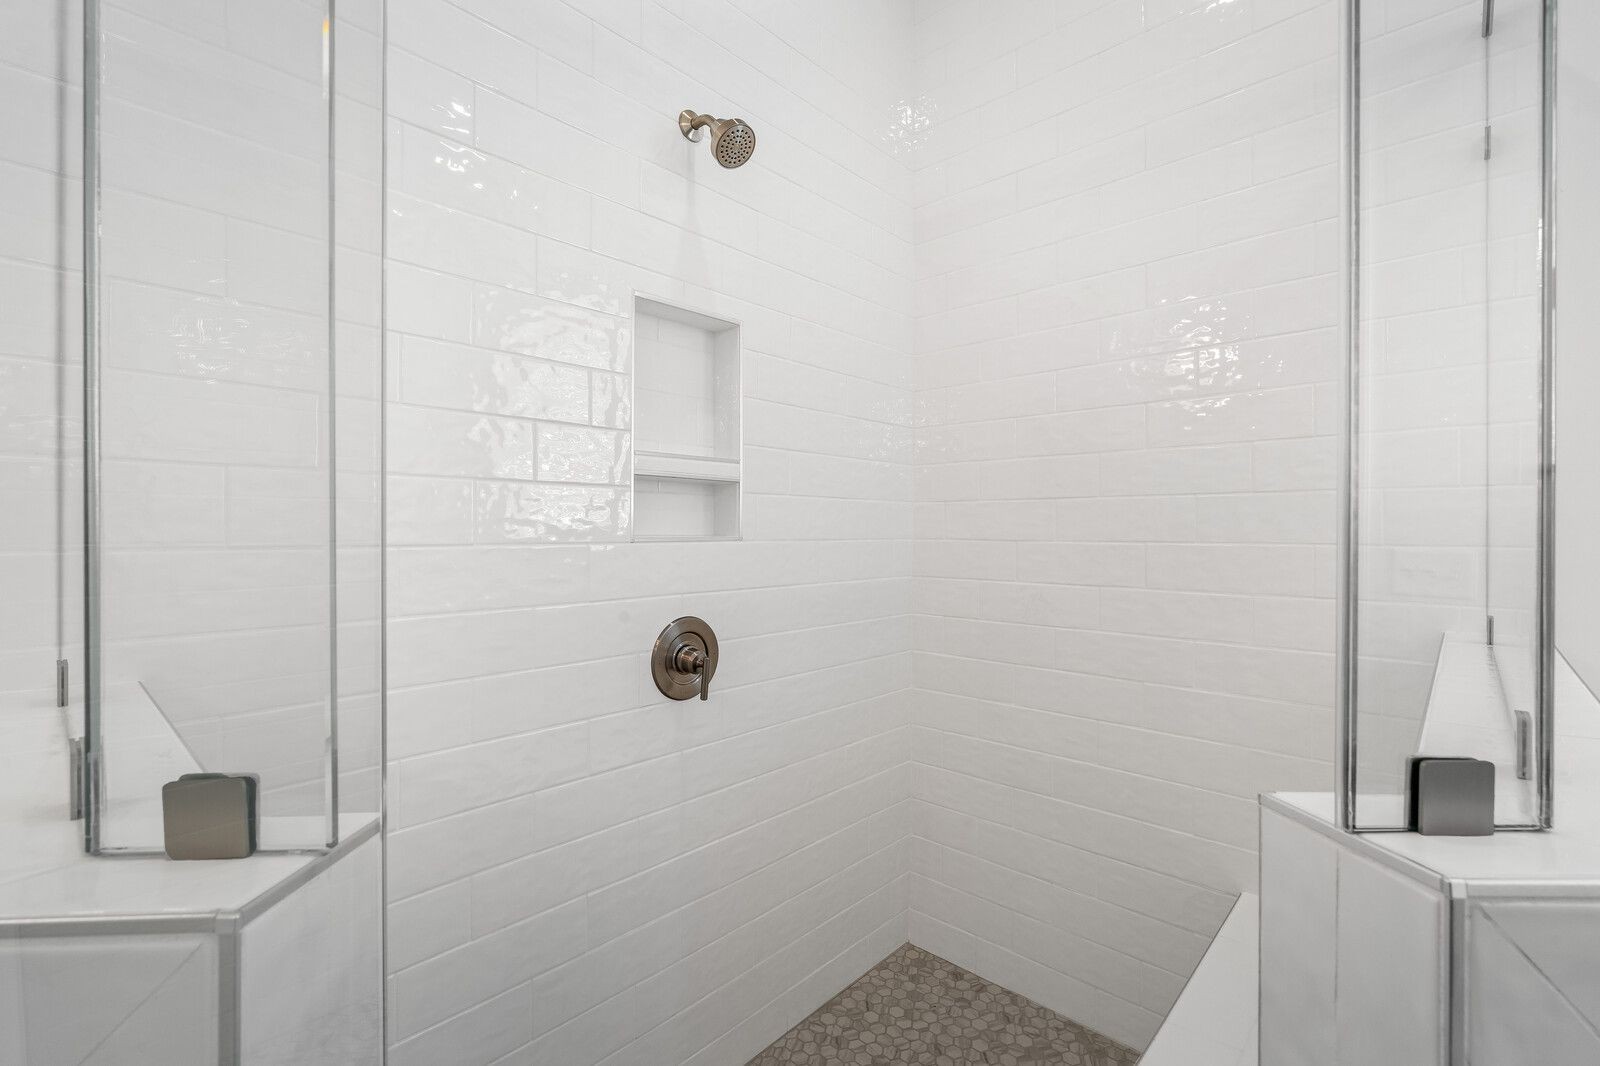
Beautiful shower tiles to ceiling with shampoo niche, bench seat and glass door
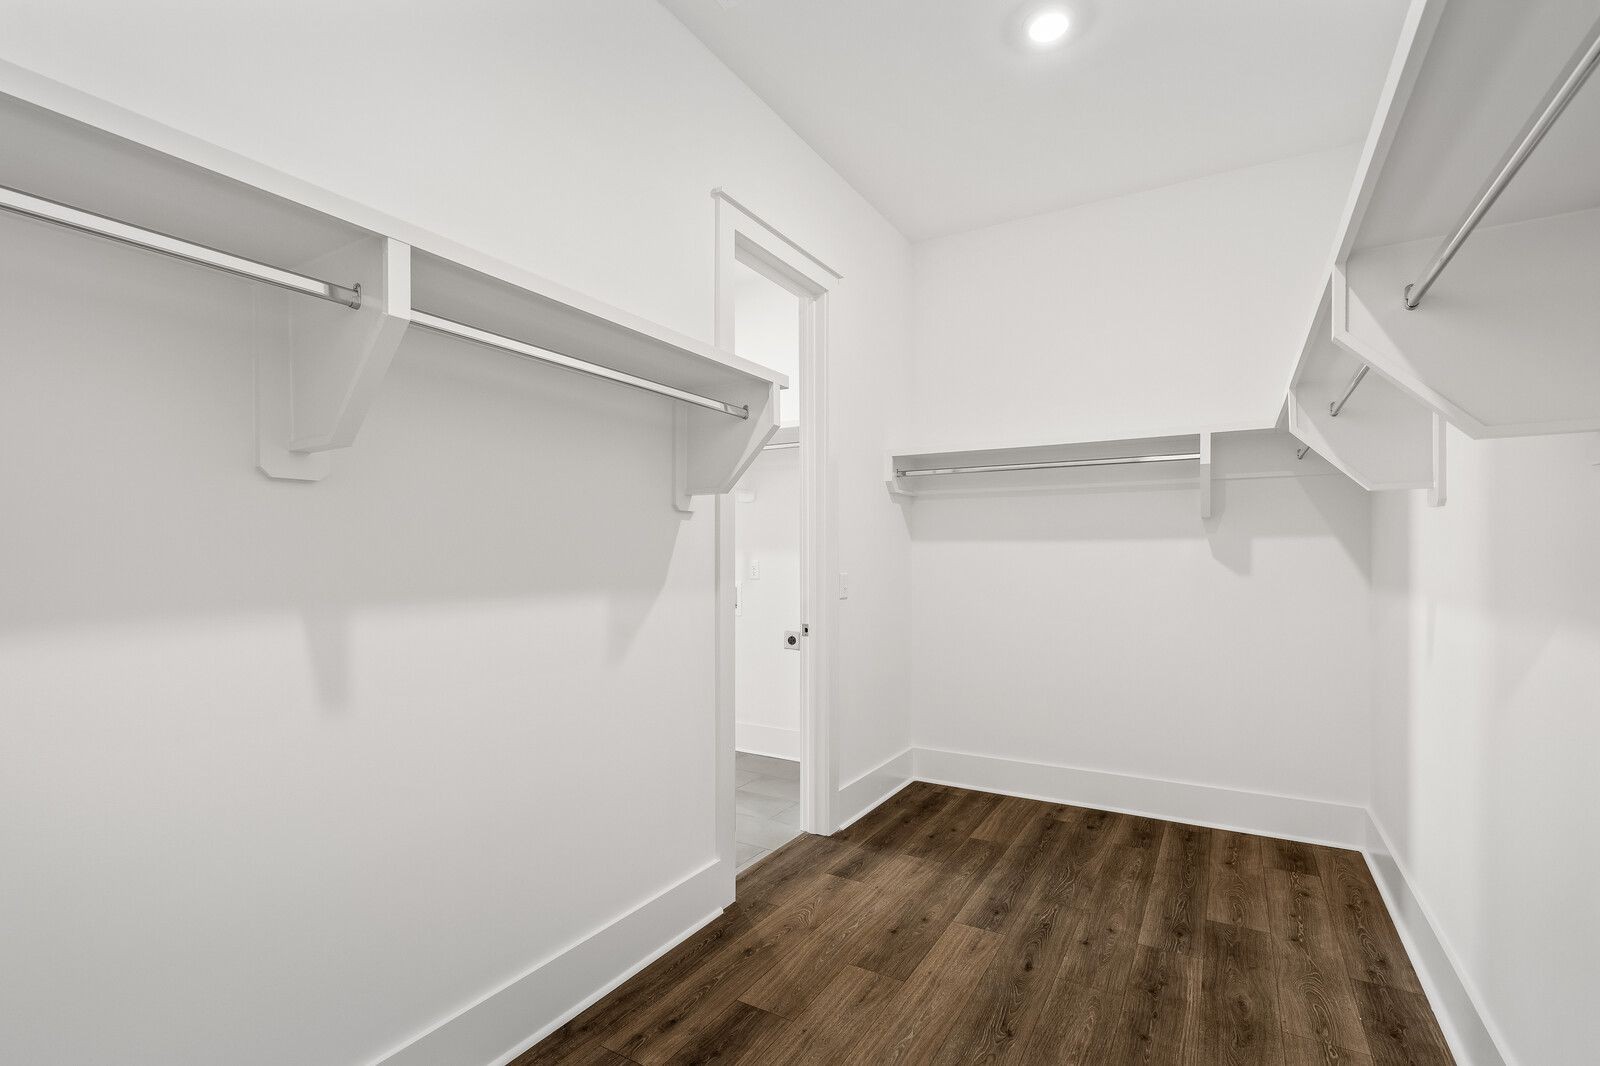
Primary closet with entrance directly into the laundry room.
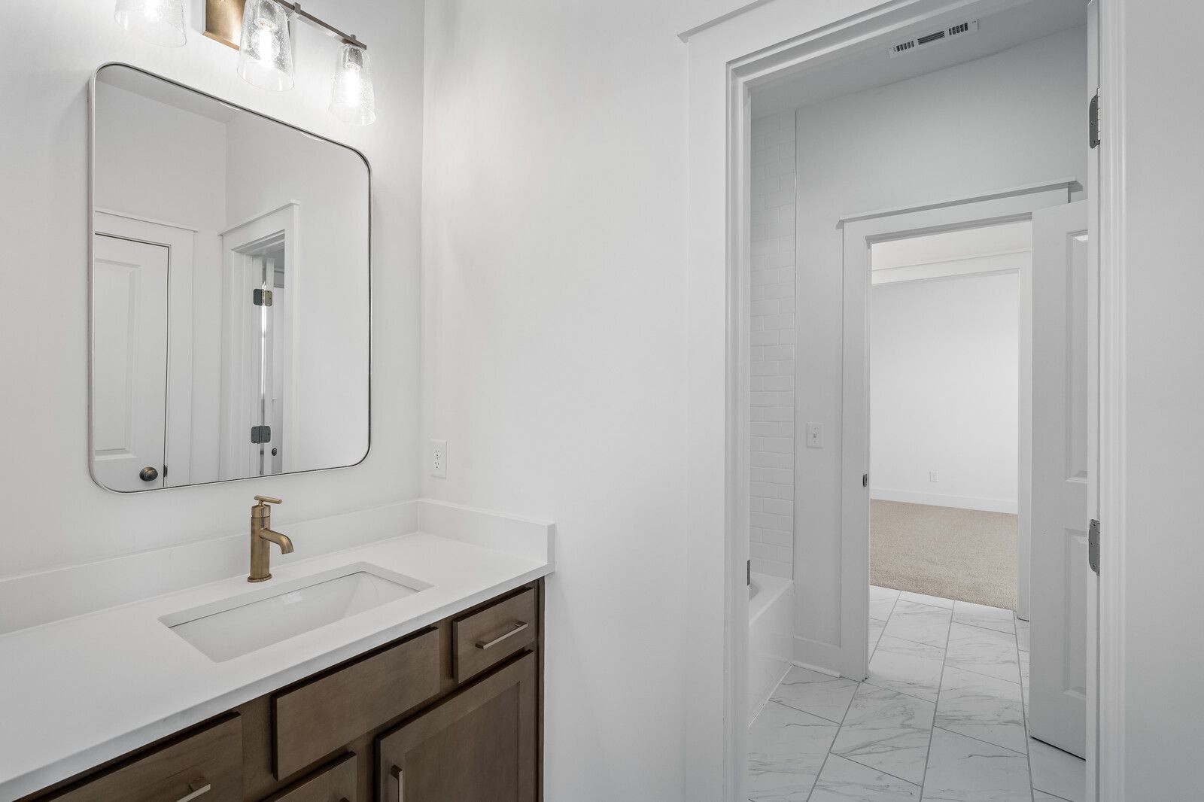
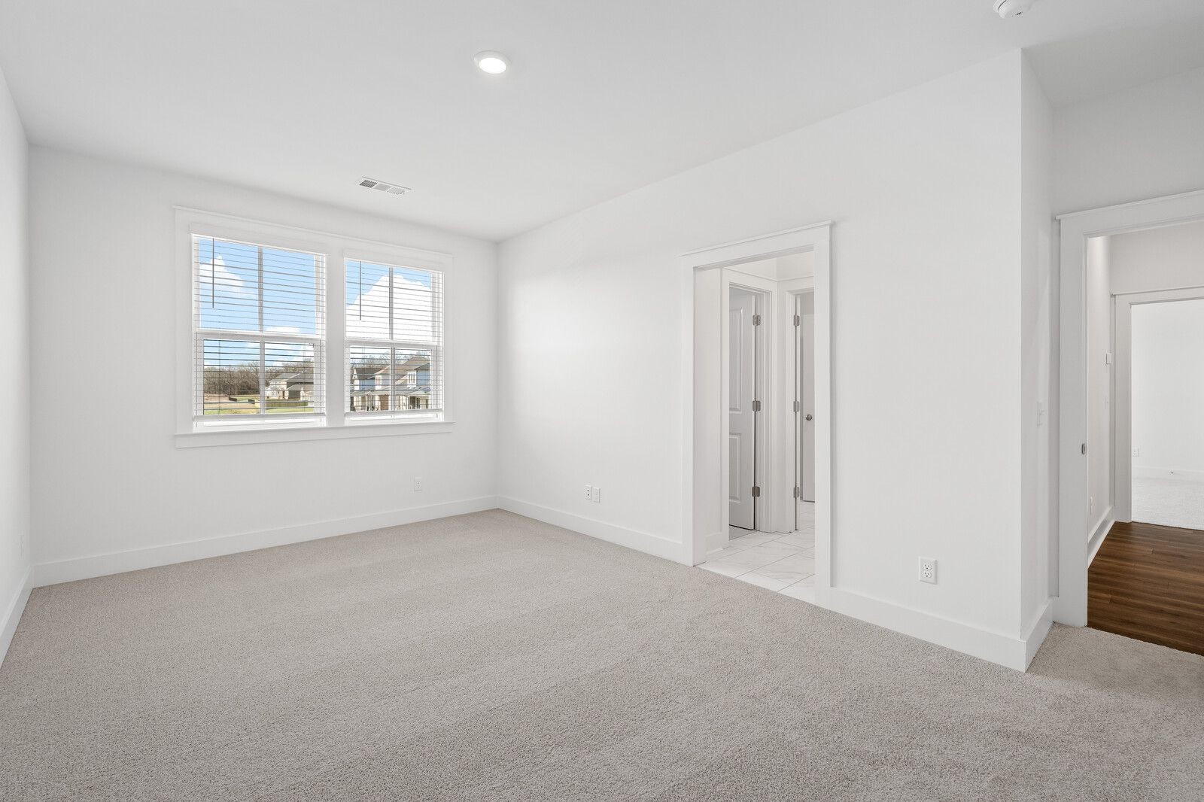
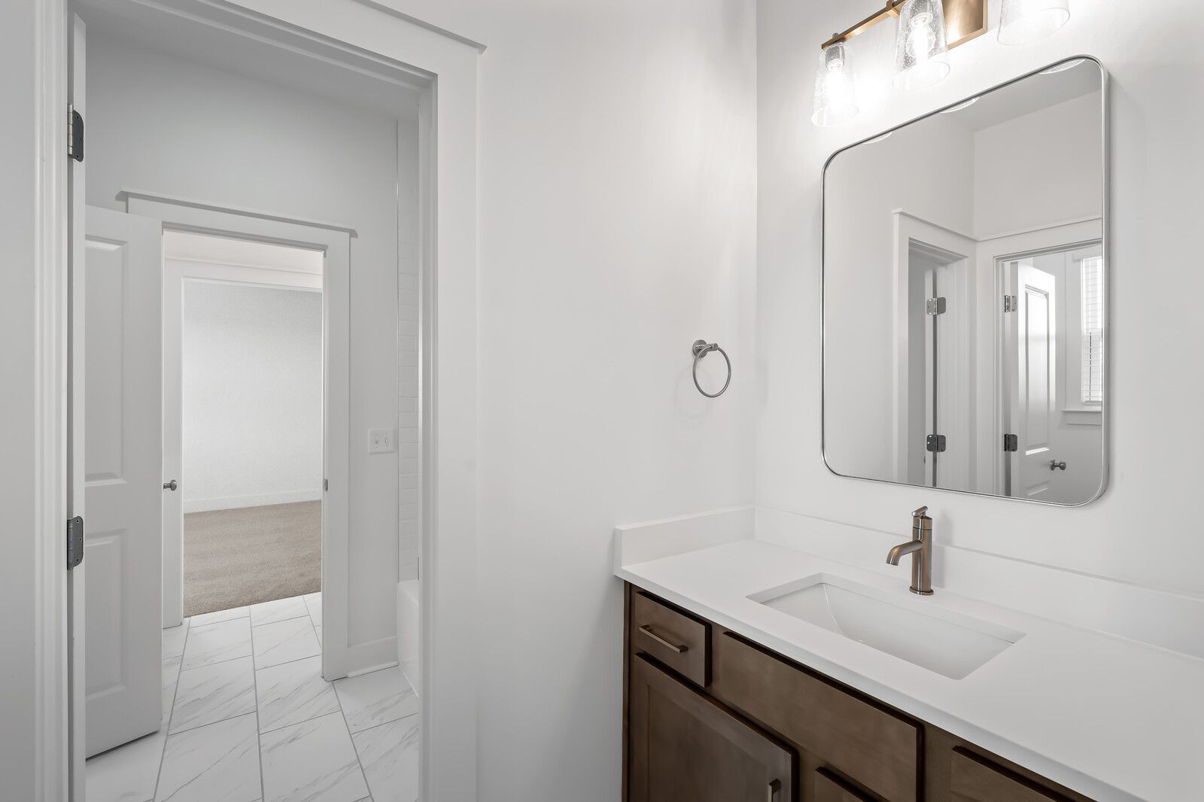
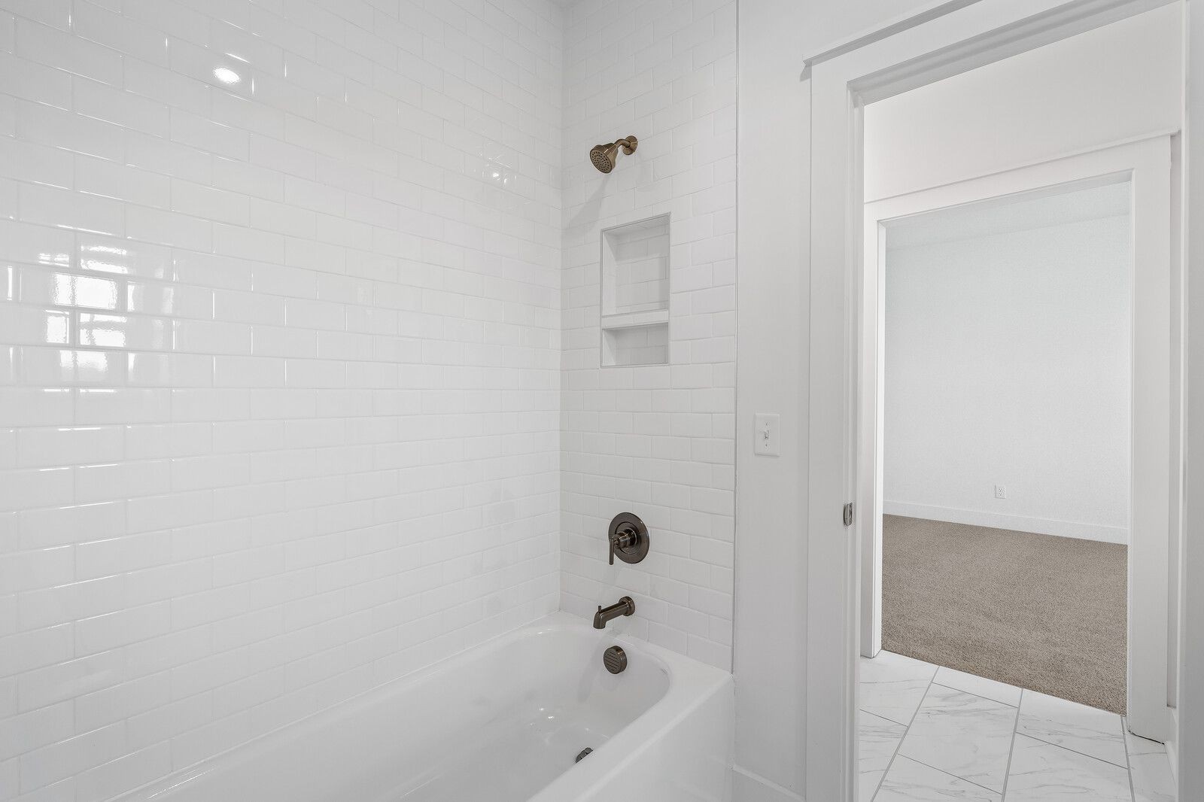
Jack and Jill bathroom upstairs with each bedroom having their own sink/vanity plus shared tub in between.
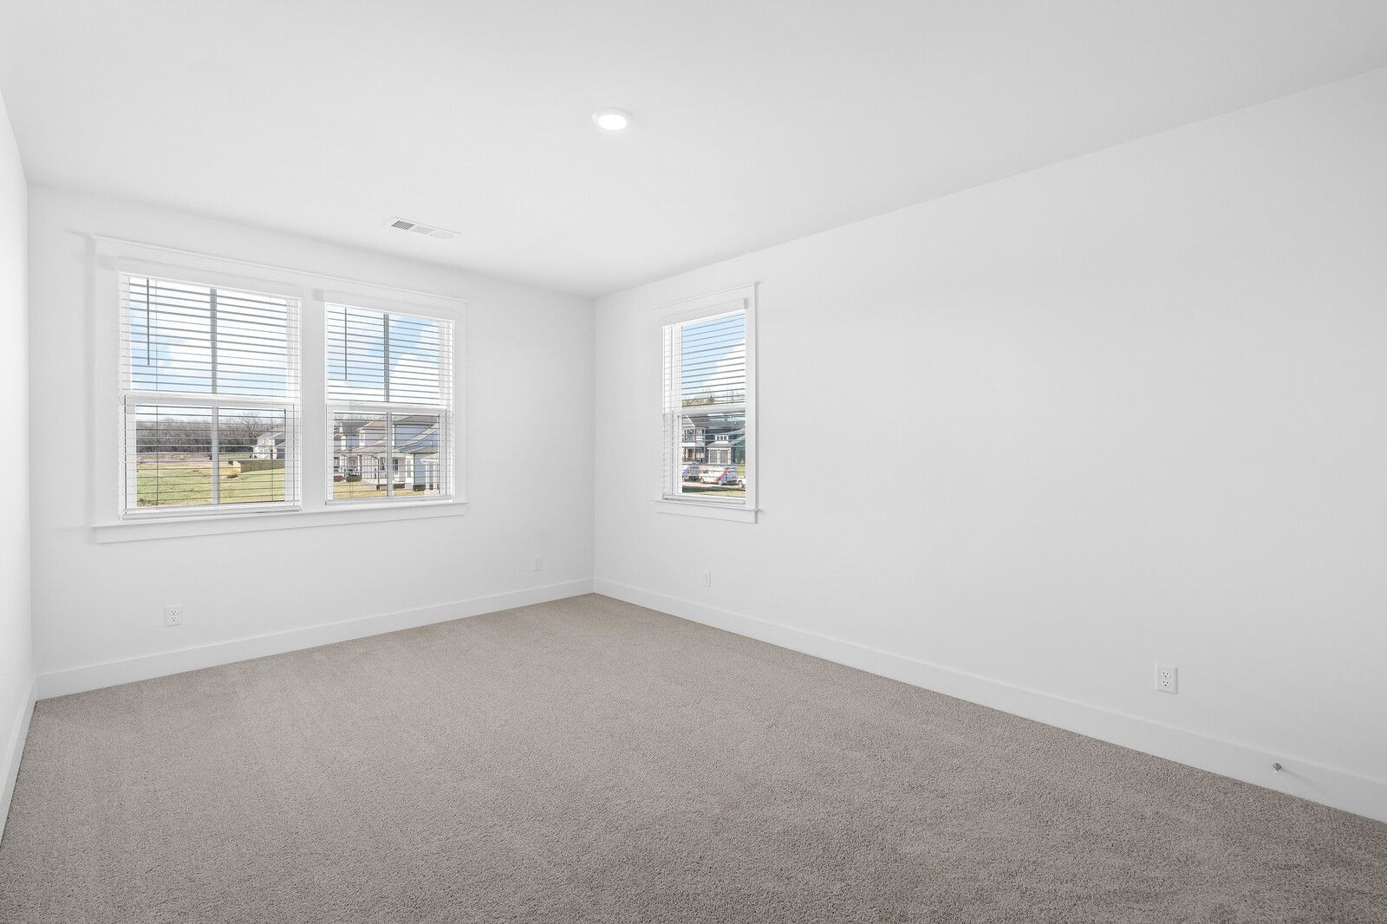
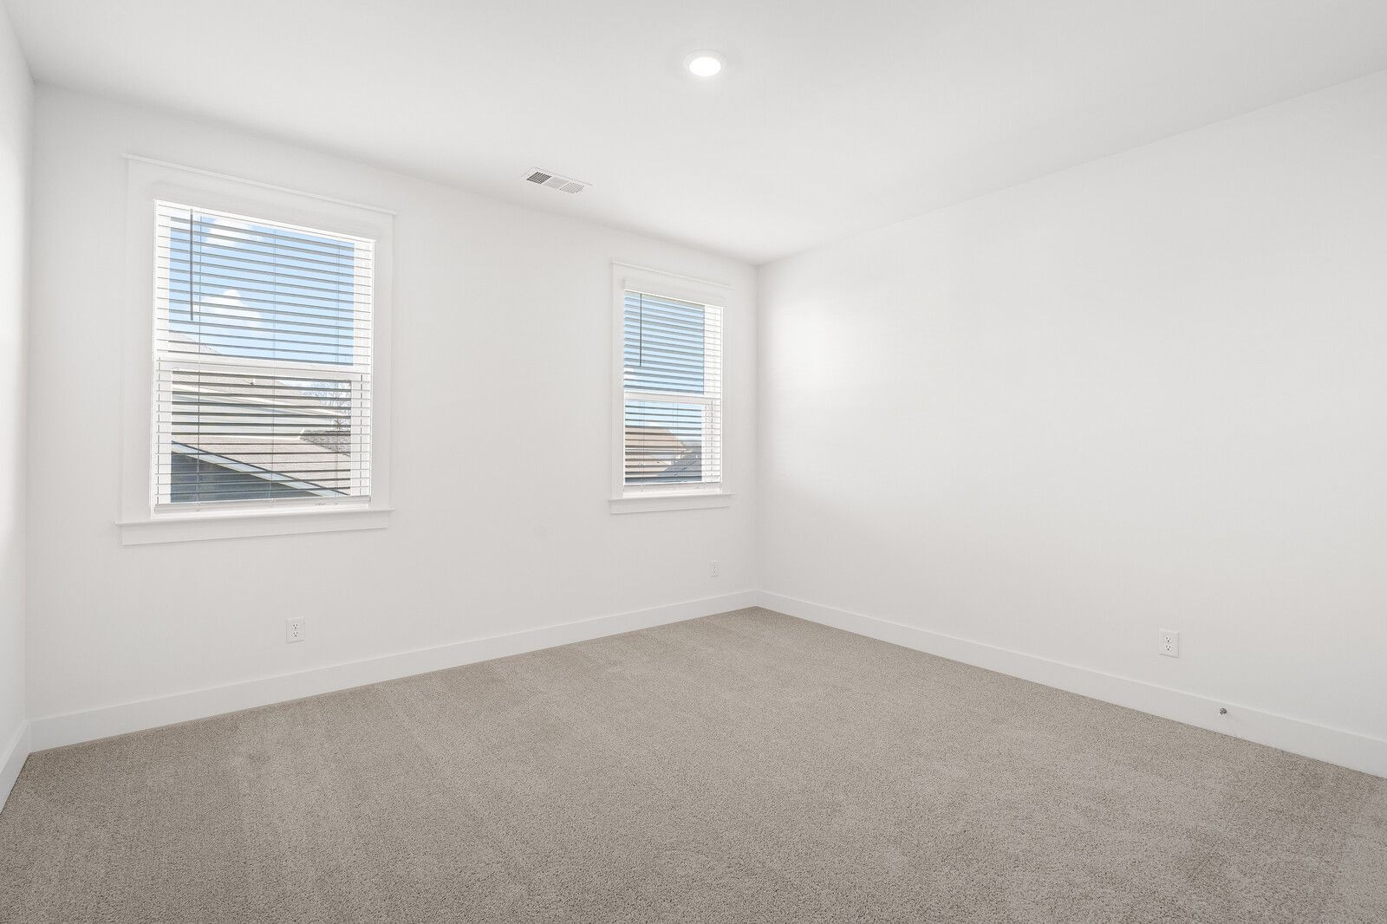
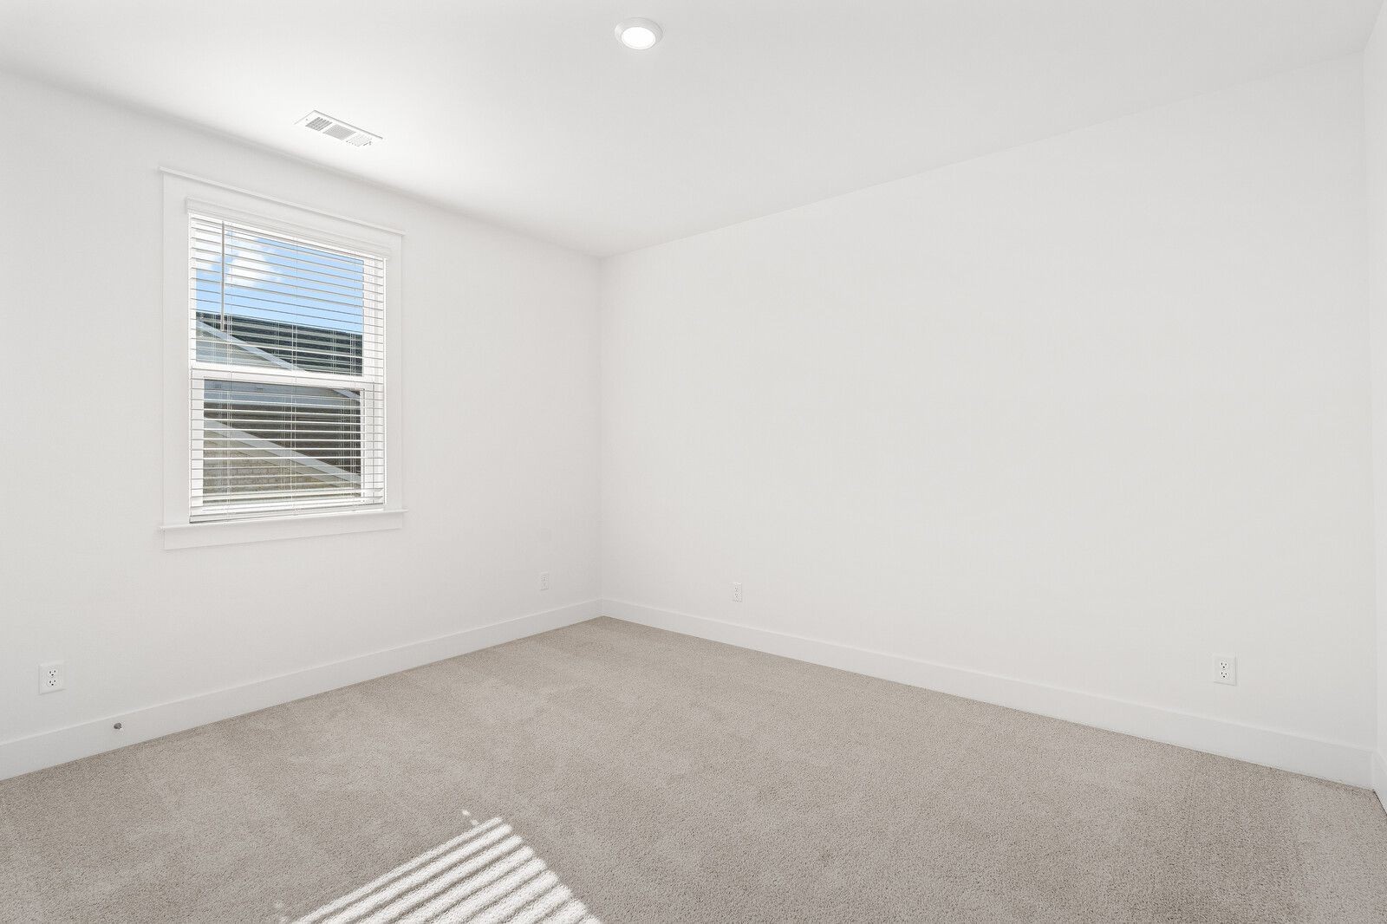
Bed 2 in between Jack and Jill bathroom
Bed 3 in between Jack and Jill bedroom
tub/shower in Jack and Jill bathroom
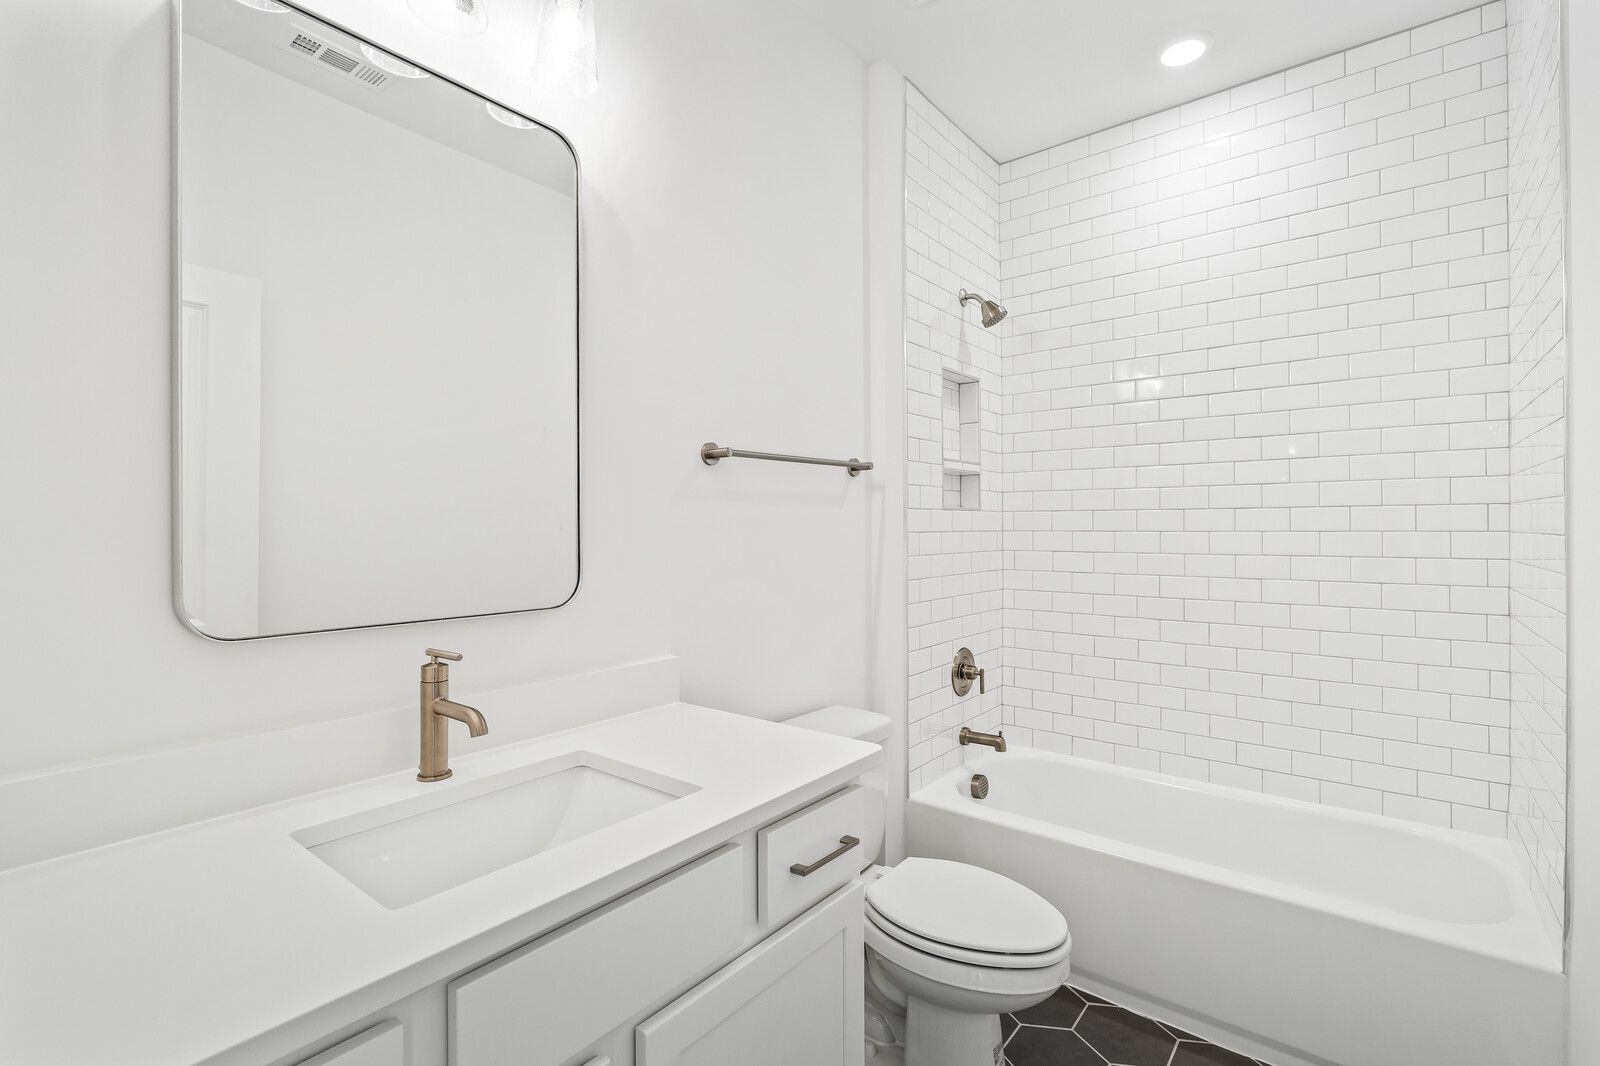
Hallway full bath upstairs
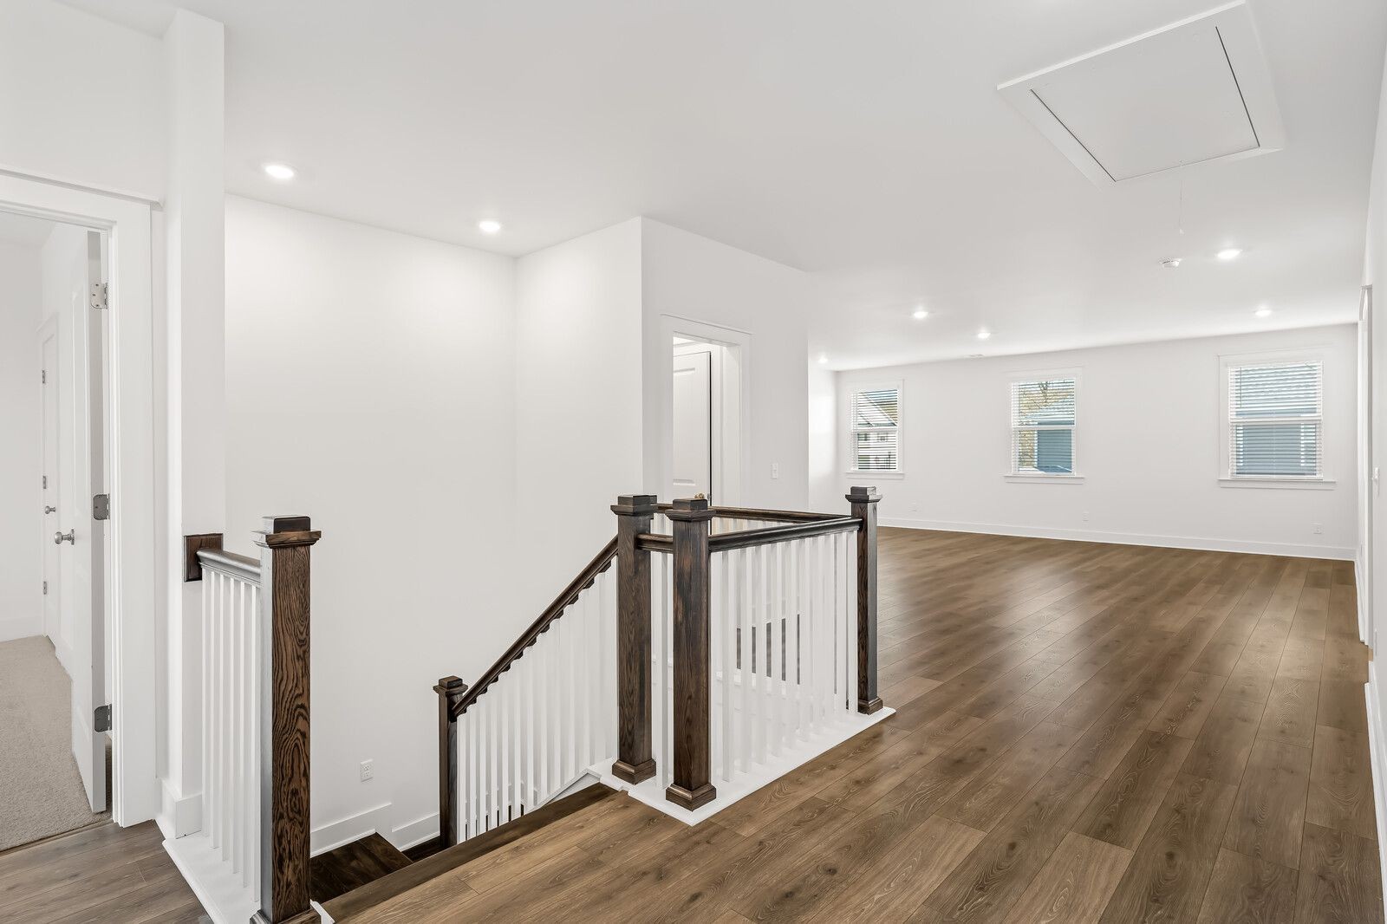
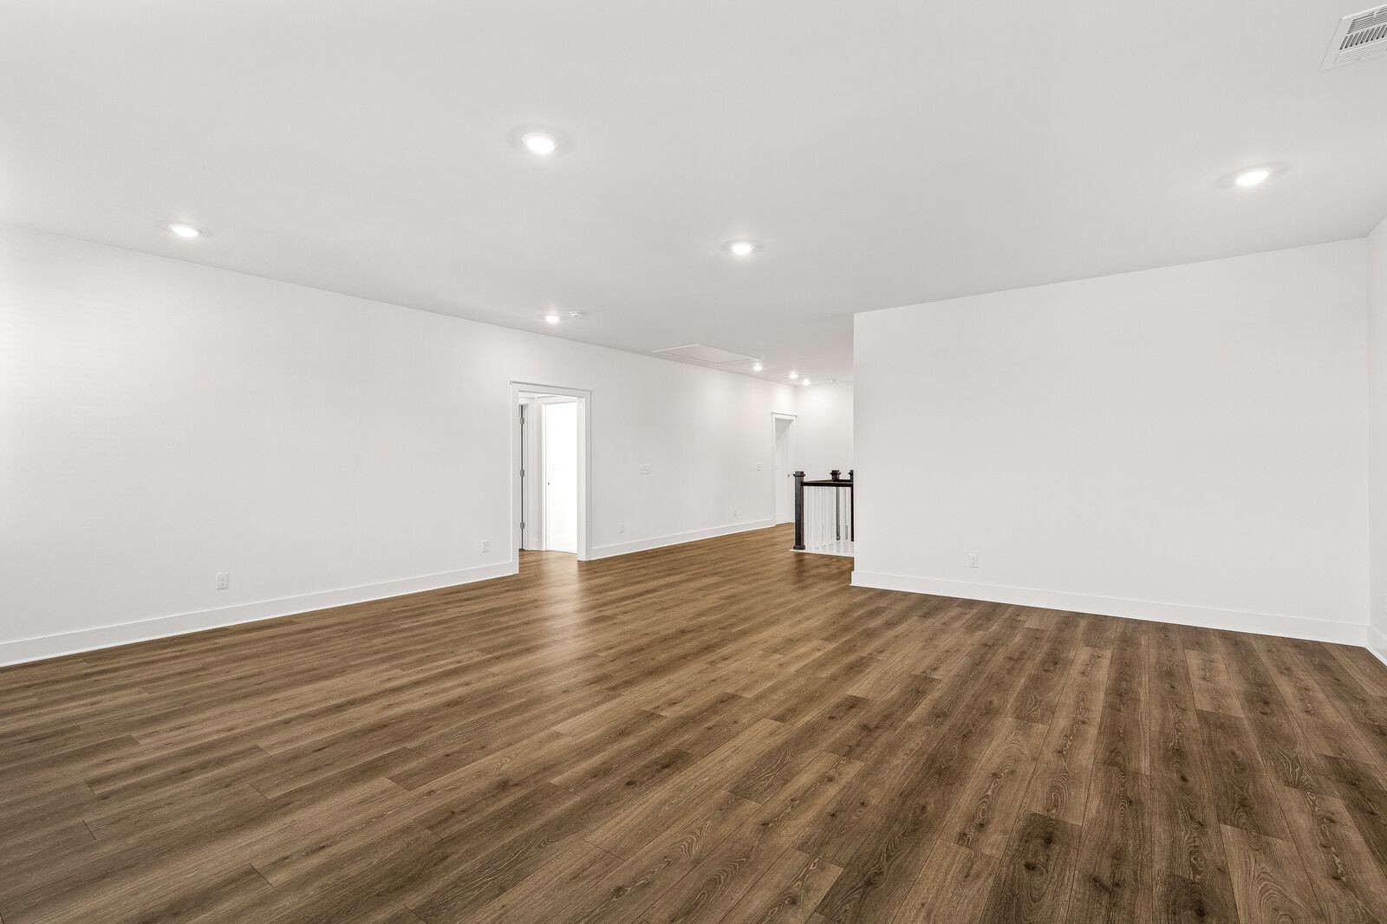
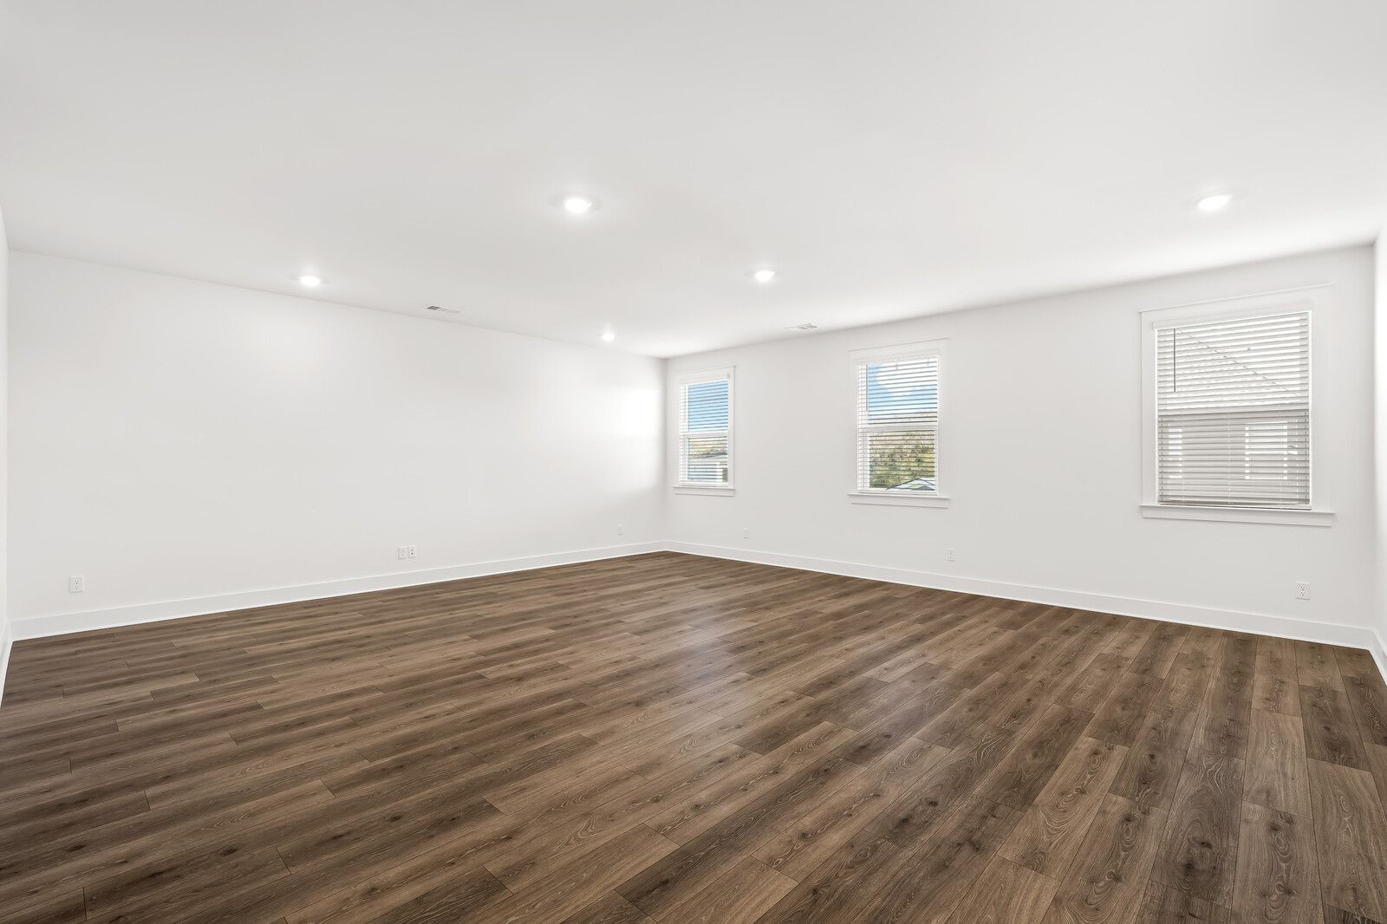
Gorgeous Mohawk flooring in HUGE bonus room upstairs plus oak treads of steps and open stairway
Bonus room with wall of windows for natural sunlight
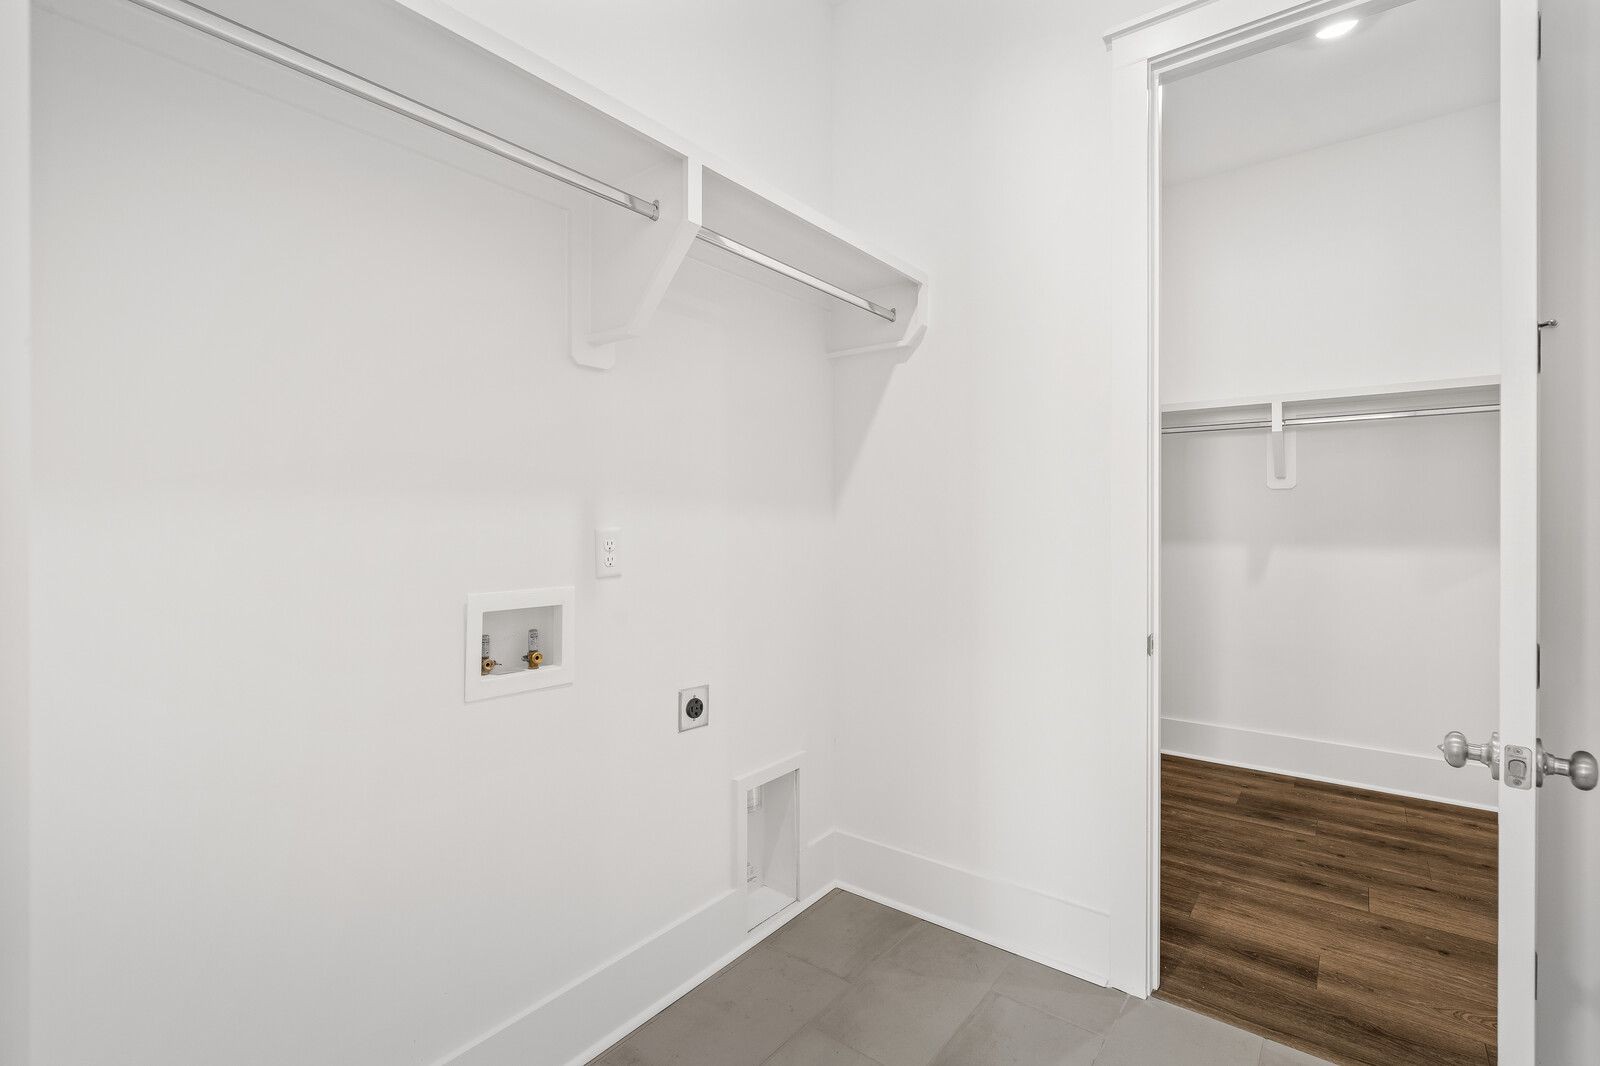
First floor Laundry room with wood shelving and hanging clothes bar
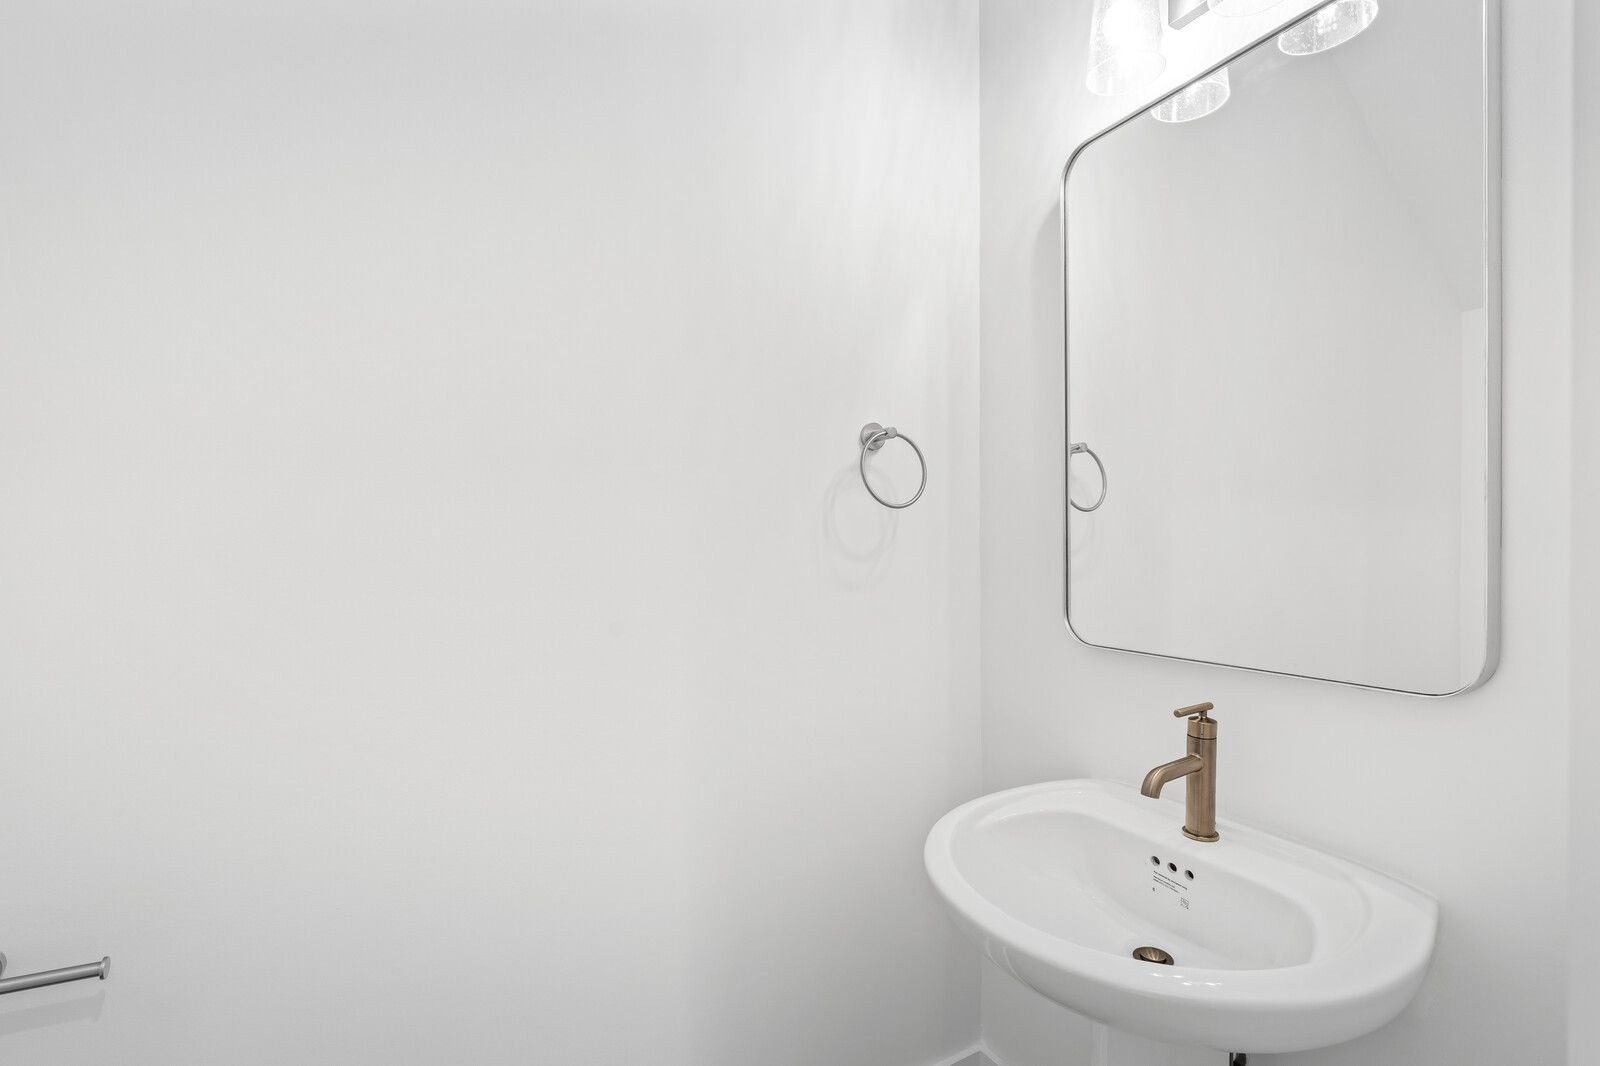
First floor powder bathroom
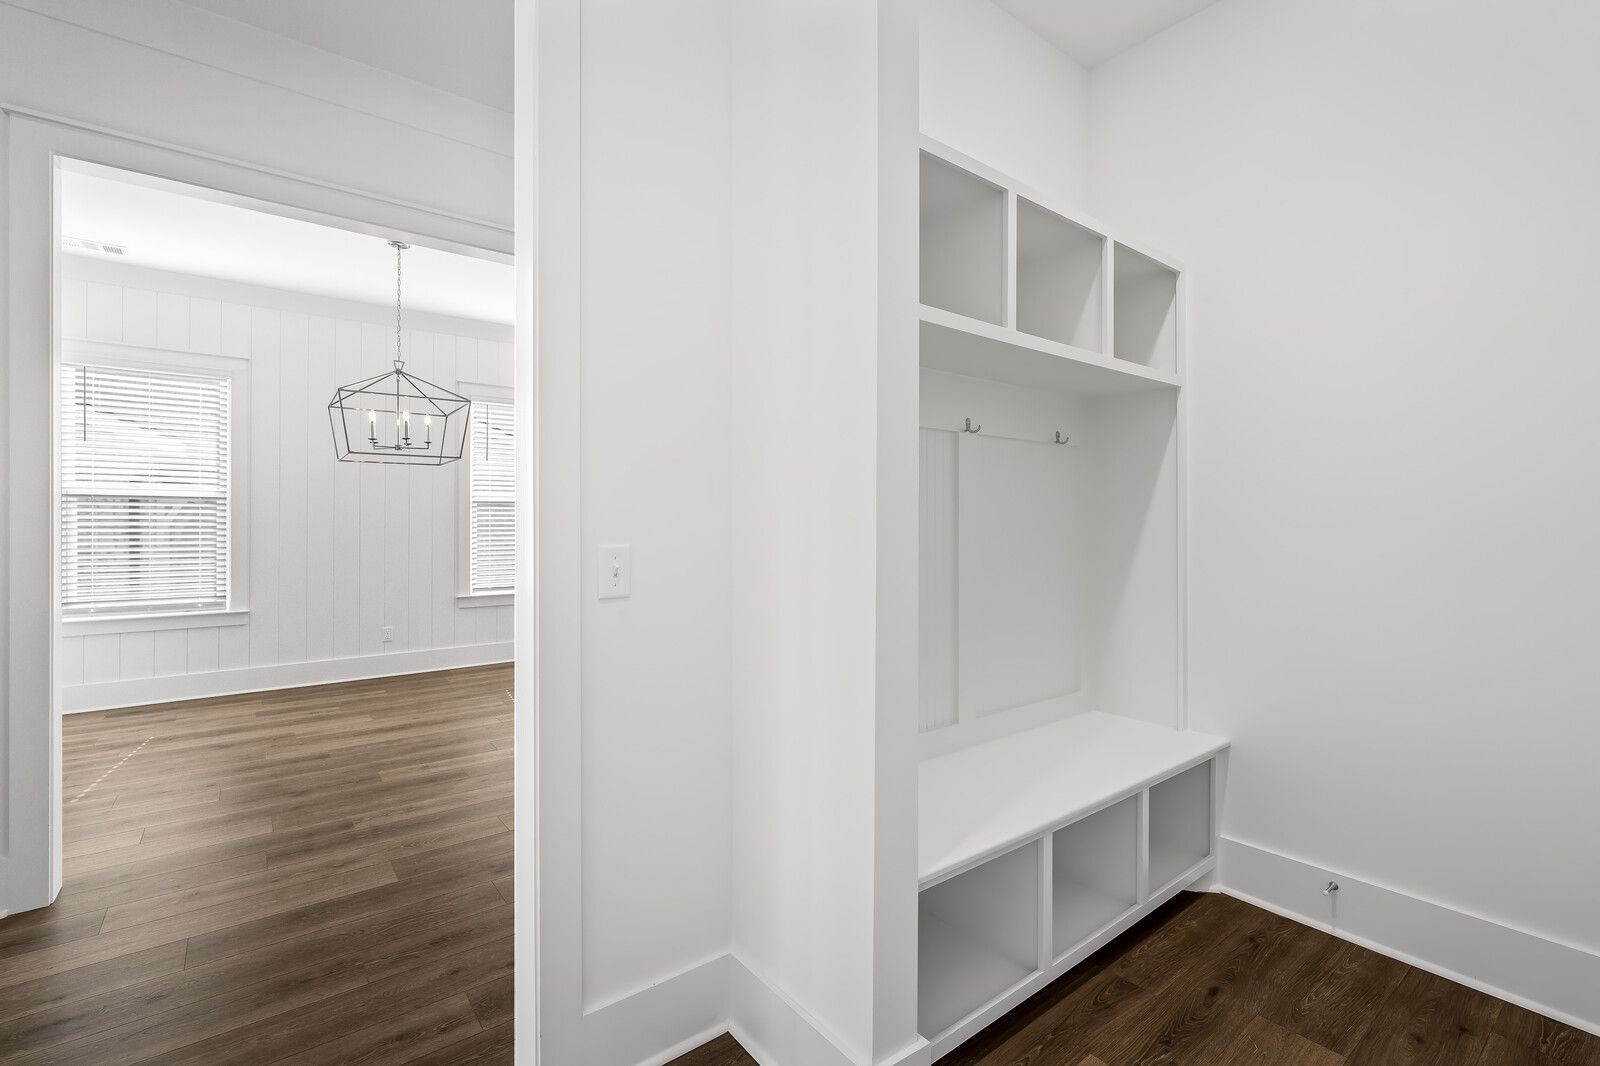
Built in wall cubby to place your coats when you enter from the garage.
Beautiful covered front porch with 8 foot front door and hanging GAS lantern
3 car side entry garages with recessed down lighting
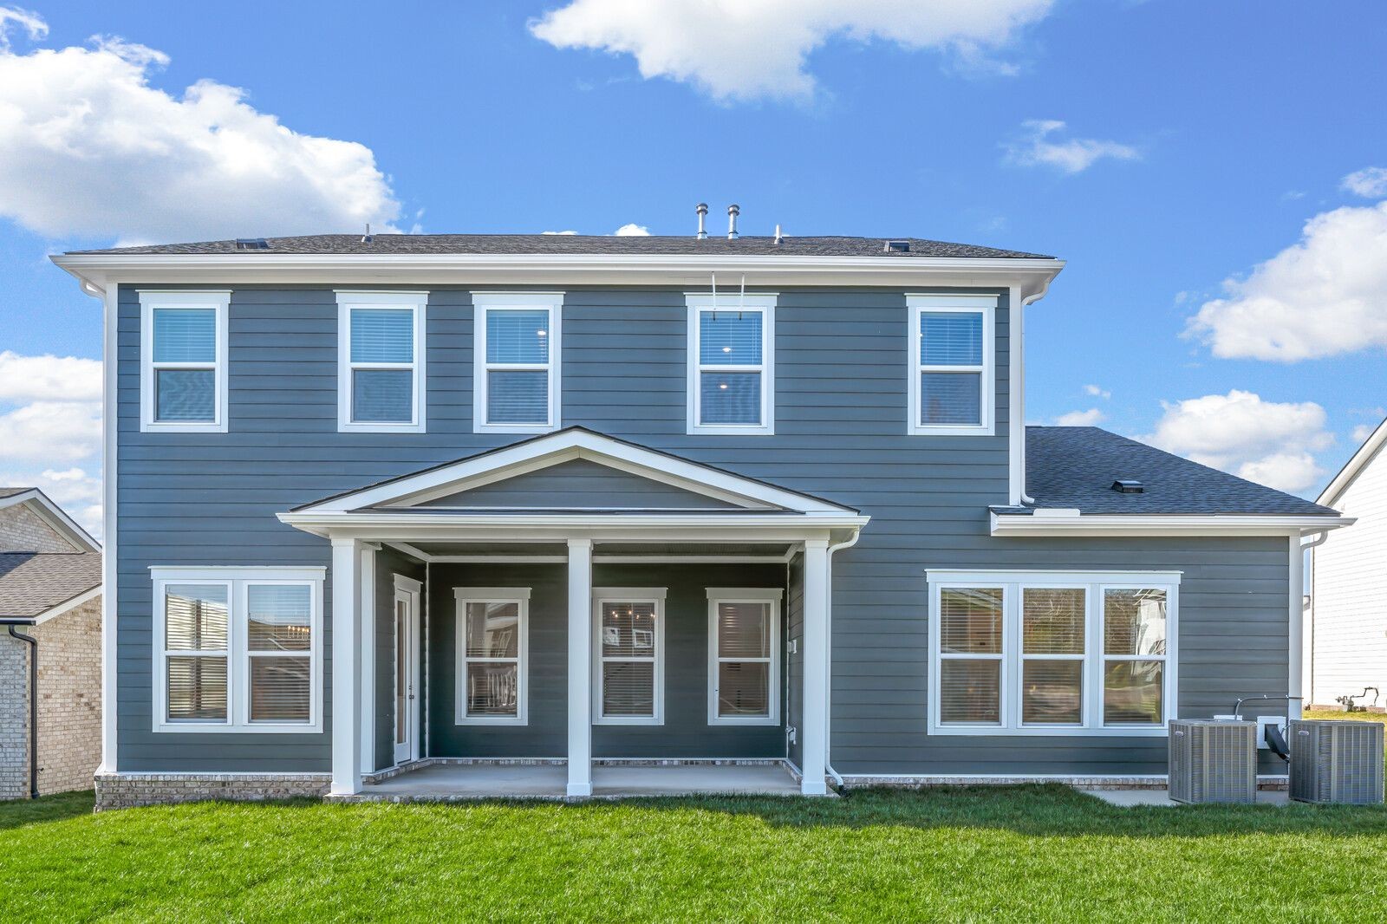
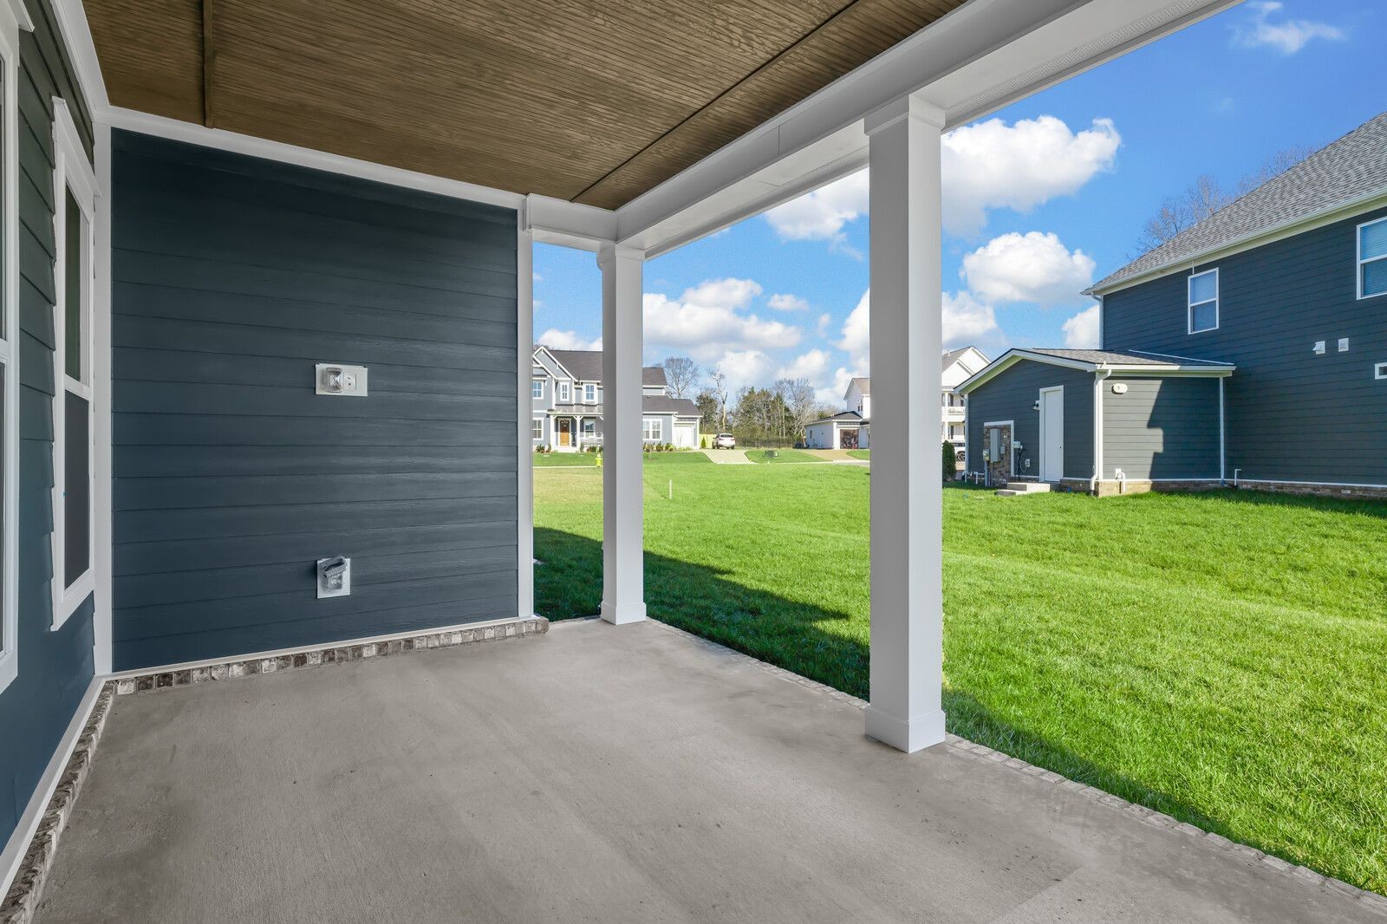
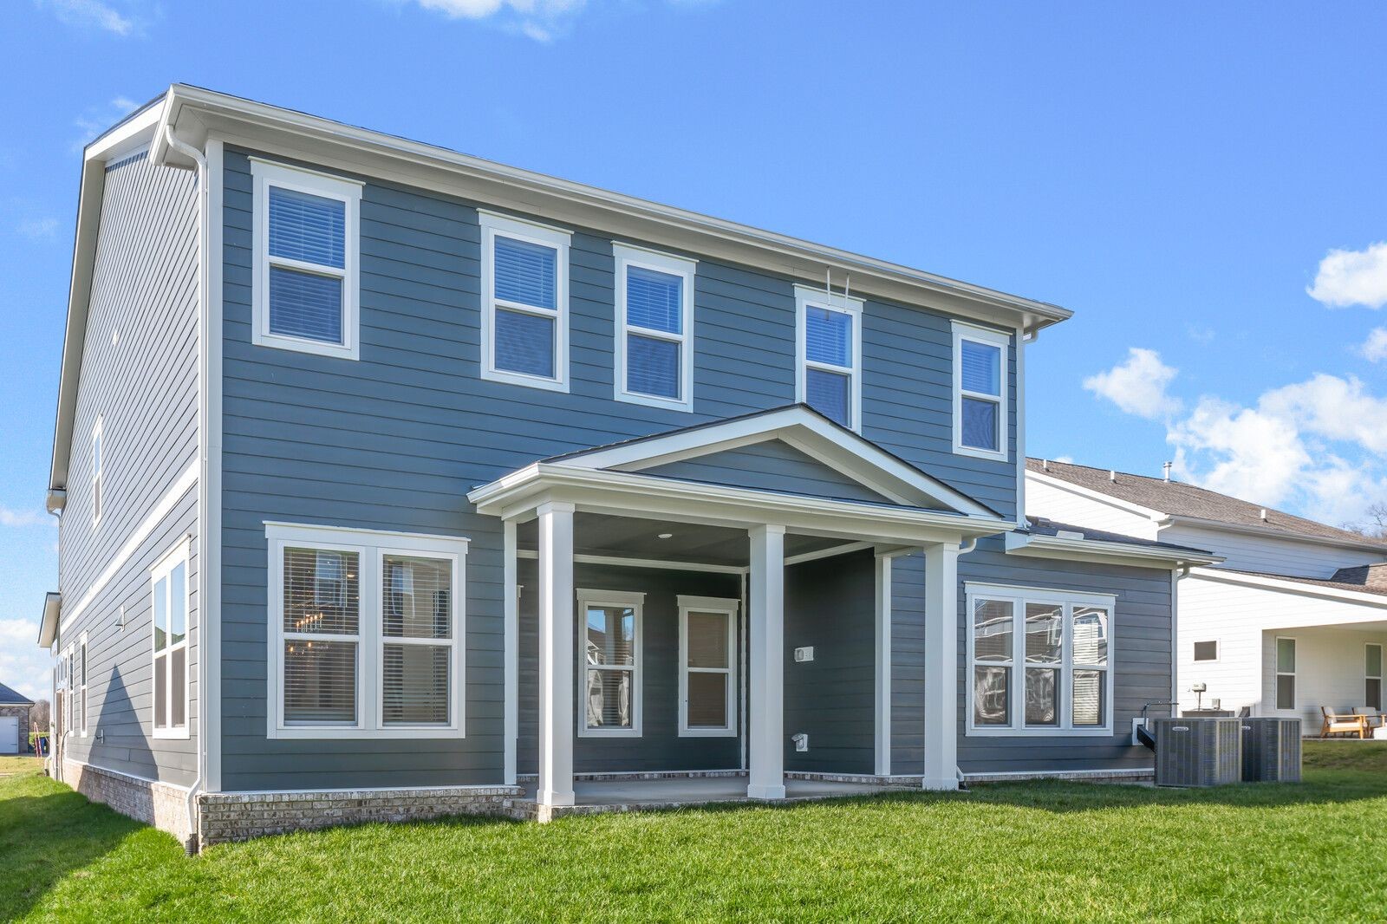
Backyard view of home with back covered patio






 Listings courtesy of RealTracs MLS as distributed by MLS GRID.