
Description
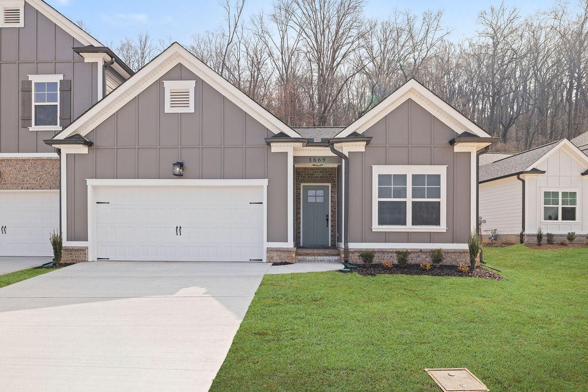
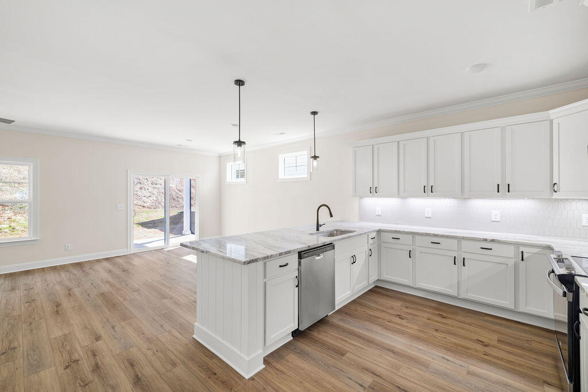
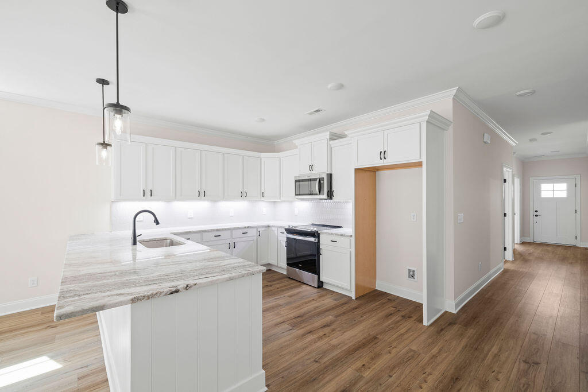
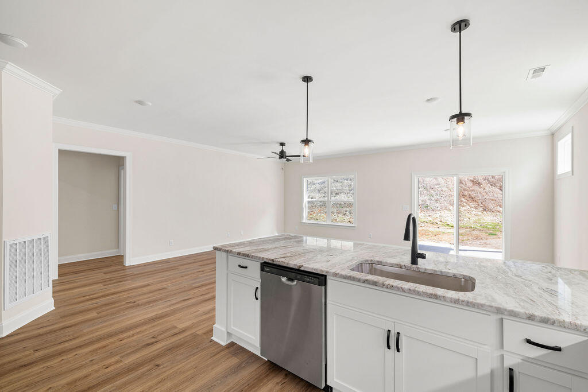
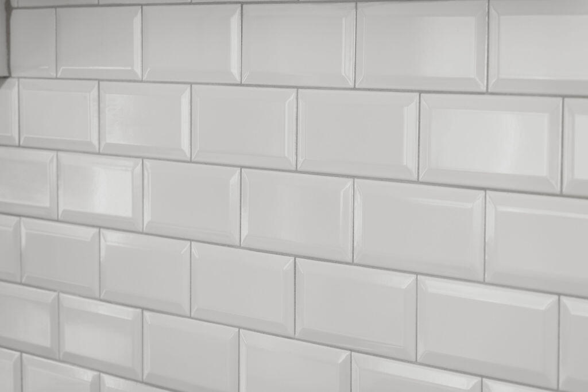
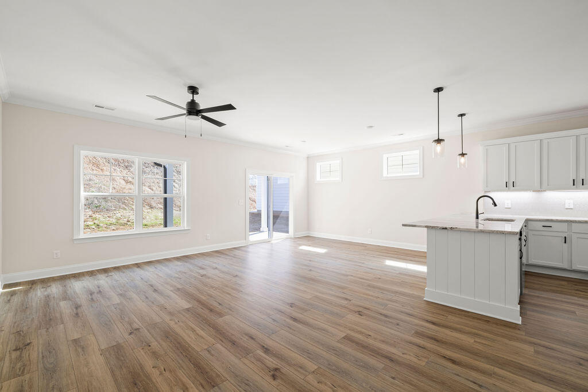
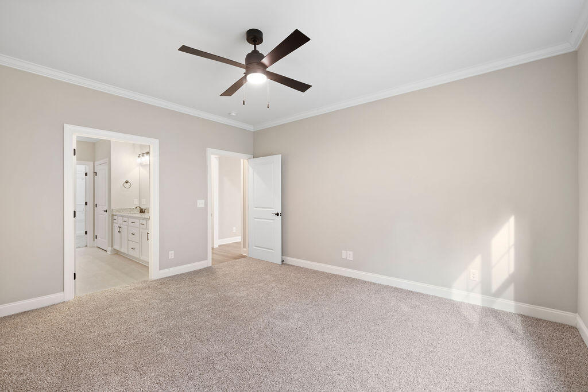
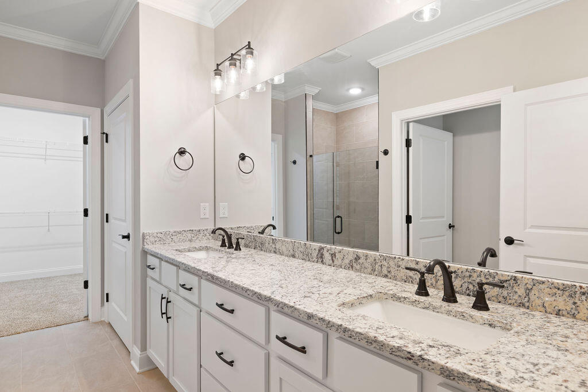
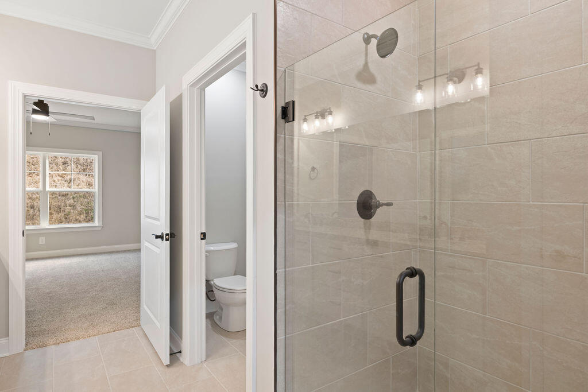
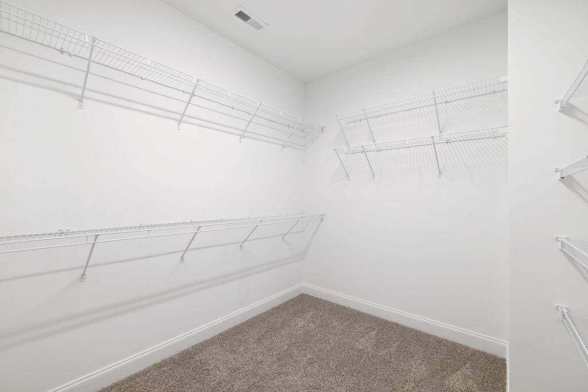
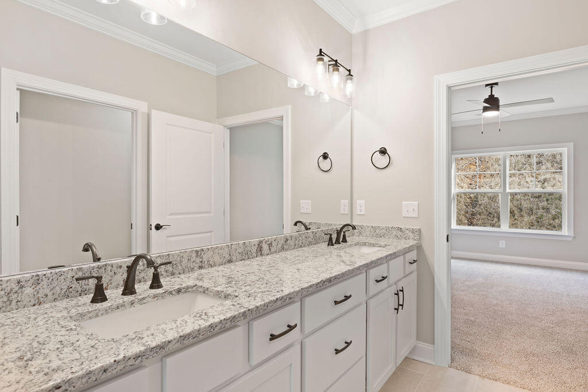
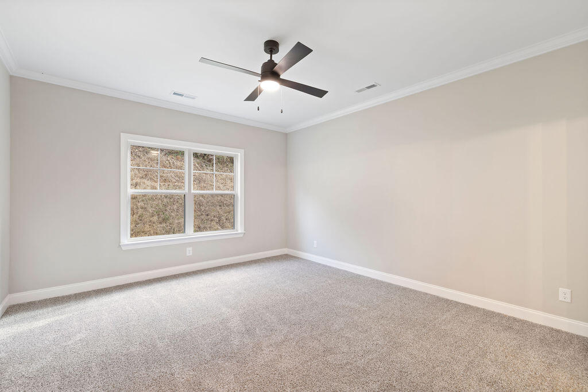
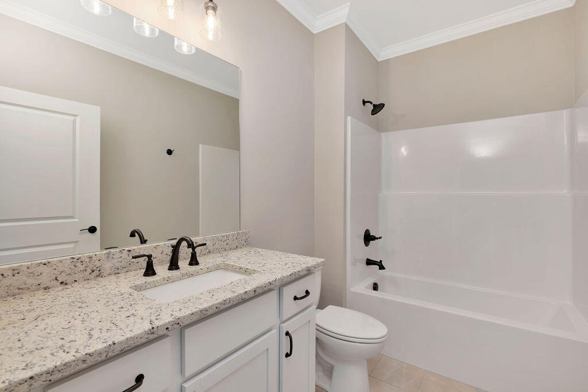
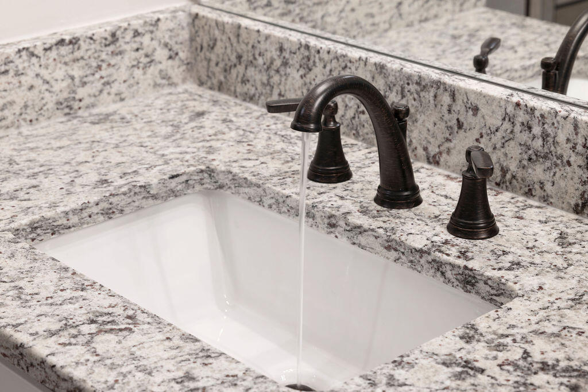
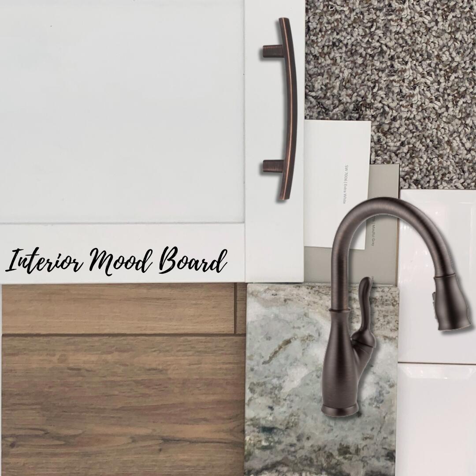
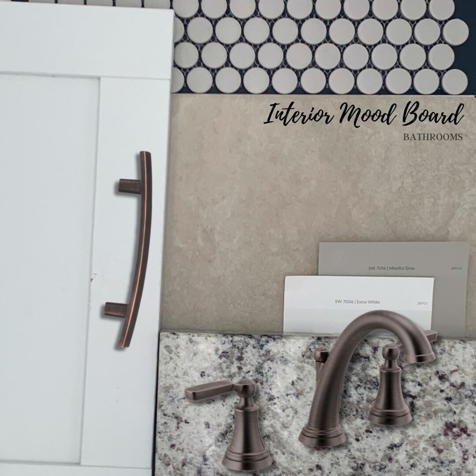
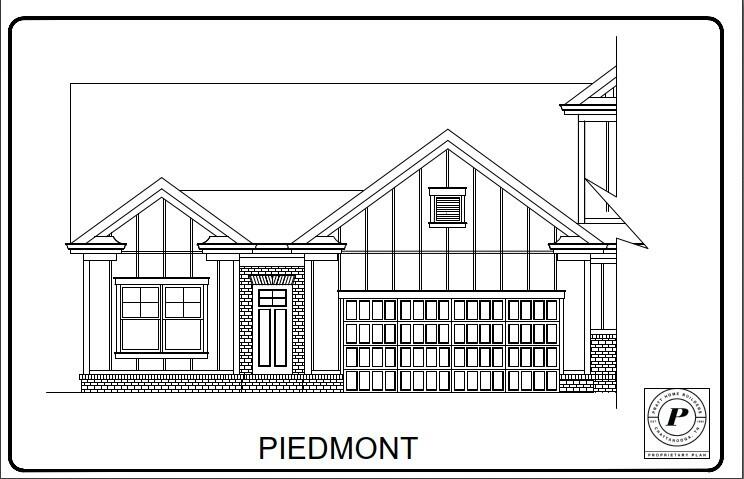
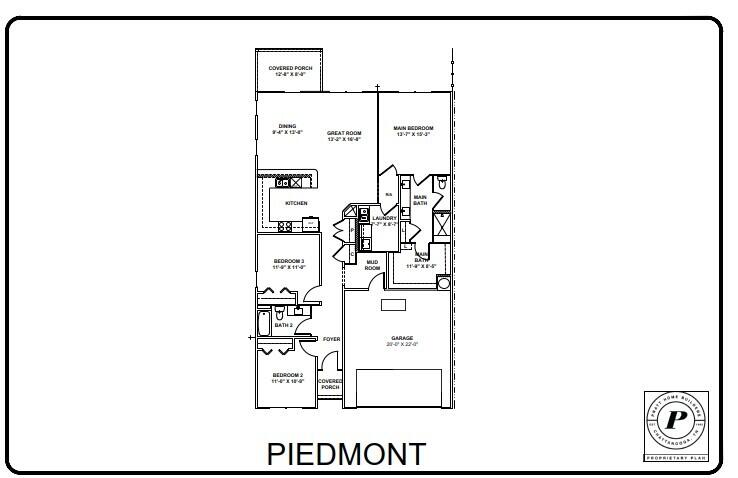
New construction in Hixson, TN!! This one level home is in the Nestledown community by Pratt Home Builders. The Piedmont Plan features 3 bedrooms and 2 baths, a spacious walk in closet, and a layout that maximizes space and storage. These elegantly-selected finishes include white kitchen cabinets, Granite countertops, and a beveled, white subway tile backsplash in the kitchen. Though only one level, the maximized utility of the space provided in the Piedmont floor plan cannot go unstated. The peninsula-style island is spacious enough to host friends and family while preparing a meal before the big game or getting ready to watch the next new episode with friends. This home features plenty of closet space in various areas to continue to have easy access to all your regularly-used items. Being right off of Hixson Pk, this location is close to the trails at Greenway Farms, minutes from Chesterfrost park, and easily accessibly to Hwy 153 and Hwy 27. You are also positioned nicely to all the shopping that Hixson has to offer, including Don's Meat Shop right in front of the commuity. Community amenities include sidewalks, lighting and greenspace. To see more Pratt Home Builders communities, visit PrattLiving.com
Details
| MLS # | 1533407 |
|---|---|
| Listing Type | For Sale |
| Style | Town House |
| HOA Dues | $1,500 |
| Sub-Type | New Construction |
| Status | Contingent |
| Year | 2026 |
| Days On Site | 196 |
| Listing Provided By | Pratt Homes, LLC | Bill Panebianco |
Features
| Bed(s) | 3 |
|---|---|
| Bath(s) | 2 Total |
| SQ Feet | 1,711 |
| Garage | 2 |
| Story(s) | 1 |
| Acreage | 0.23 |
Interior
| Cooling | Central Air, Ceiling Fan(s), Electric |
|---|---|
| Cooling Yes / No | Yes |
| Heating | Central, Natural Gas |
| Heating Yes / No | Yes |
| Appliances | Disposal, Dishwasher, Electric Cooktop, Electric Oven, Gas Water Heater, Microwave, Oven, Stainless Steel Appliance(s) |
| Interior Features | Ceiling Fan(s), Crown Molding, Double Vanity, Eat-in Kitchen, Granite Counters, High Speed Internet, Kitchen Island, Low Flow Plumbing Fixtures, Open Floorplan, Pantry, Primary Downstairs, Walk-In Closet(s), Separate Shower, En Suite, Split Bedrooms |
| Window Features | Double Pane Windows, Insulated Windows, Low-Emissivity Windows, Screens, Vinyl Frames |
| Fireplace Yes / No | No |
| Flooring | Carpet, Luxury Vinyl, Plank, Tile |
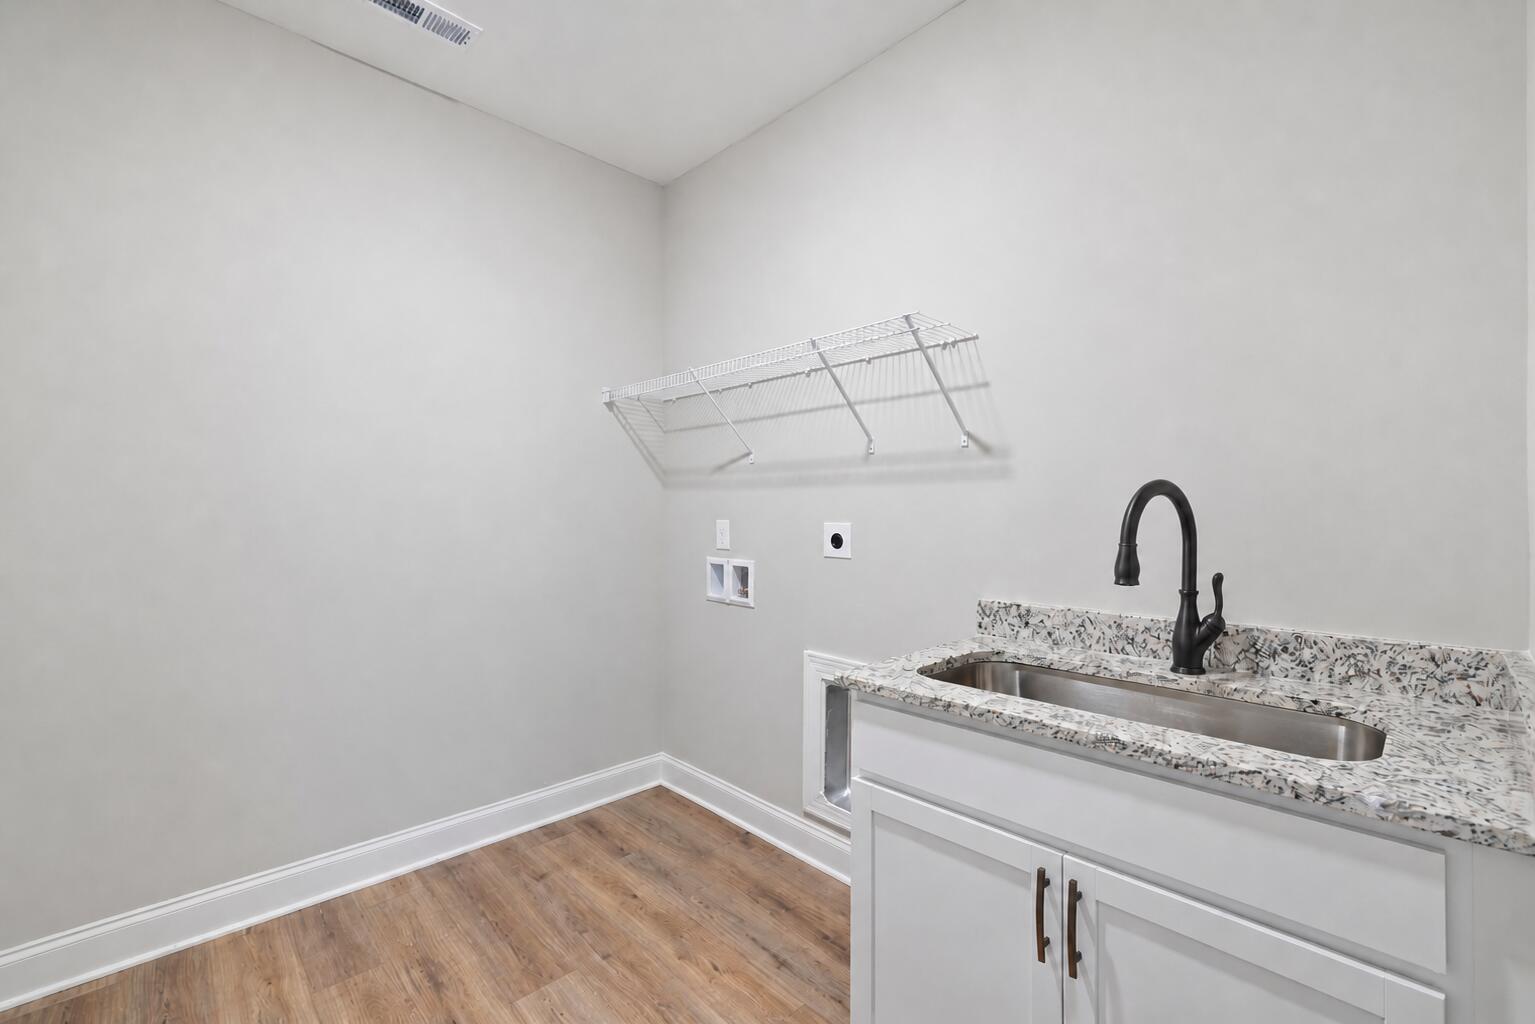
| Laundry Features | Electric Dryer Hookup, Inside, Laundry Room, Main Level, Sink, Washer Hookup |
| Other Equipment | None |
| Basement | None |
| Attic Sp Features Co Attic Sp Features | Pull-Down Stairs, Unfinished |
Exterior
| Roof | Asphalt, Shingle |
|---|---|
| Exterior Features | Rain Gutters |
| Security Features | Carbon Monoxide Detector(s), Smoke Detector(s) |
| Lot Features | Back Yard, Level, Private |
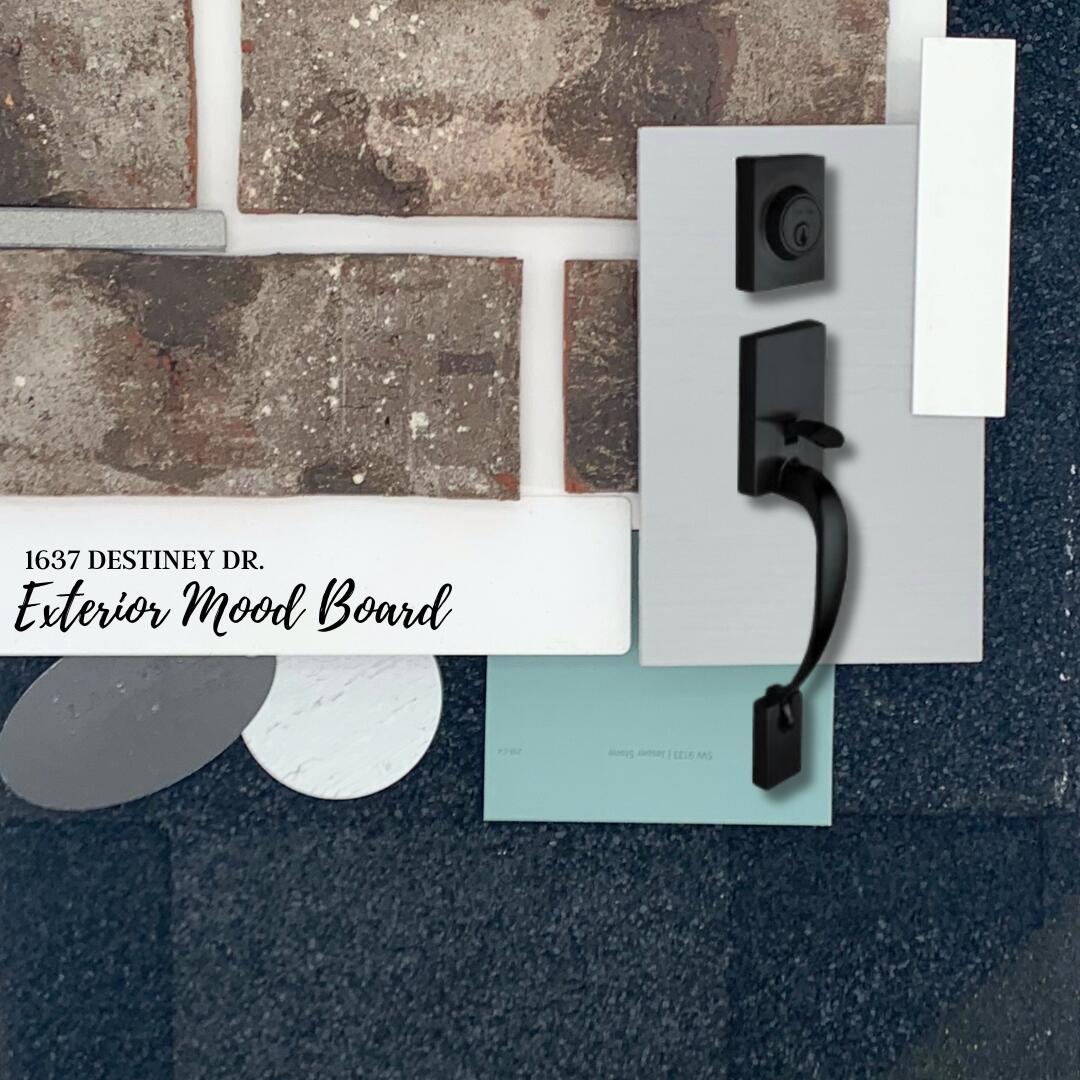
| Construction Materials | Brick, Hardi Plank Type, Fiber Cement |
| Foundation Details | Slab |
| Patio And Porch Features | Covered, Patio, Rear Porch |
| Pool Features | None |
| Spa Features | None |
| Other Structures | None |
Parking
| Attached Garage Yes / No | Yes |
|---|---|
| Garage Yes / No | Yes |
| Parking Features | Driveway, Garage, Garage Door Opener, Paved, Garage Faces Front, Kitchen Level |
Utilities
| Utilities | Electricity Connected, Natural Gas Connected, Sewer Connected, Underground Utilities, Water Connected |
|---|---|
| Sewer | Public Sewer |
| Water Source | Public |
Location
| Community Features | Street Lights, Sidewalks, Pond |
|---|---|
| Senior Community Yes / No | No |
| Association Amenities | Landscaping |
Taxes
| Tax Annual Amount | 0 |
|---|---|
| Tax Legal Description | Lts 8-10 Nestle Down Sub Pb 120 Pgs 176-178 Out Of 101 009 For 2021 |
Area Information
| State | TN |
|---|---|
| County | Hamilton |
| City | Hixson |
| Zip Code | 37343 |
| Area | Hamilton |
| Community Name | Nestledown |
| School District | Hixson High |
| Elementary School | Big Ridge Elementary |
| High School | Hixson High |
| Listing VS Median (in Nestledown) | |
Price: $399,900 low | high Med: $404,950 sqft: 1,711 low | high Med: 2,182 $ / sqft: $234 low | high Med: $186 On site: 196 low | high Med: 122.5 | |
Market Activity 37343
Request a showing
Request a showing
Contact
Learn More About This Property

| State | TN |
|---|---|
| County | Hamilton |
| City | Hixson |
| Zip Code | 37343 |
| Area | Hamilton |
| Community Name | Nestledown |
| School District | Hixson High |
| Elementary School | Big Ridge Elementary |
| High School | Hixson High |
| Listing VS Median (in Nestledown) | |
Price: $399,900 low | high Med: $404,950 sqft: 1,711 low | high Med: 2,182 $ / sqft: $234 low | high Med: $186 On site: 196 low | high Med: 122.5 | |