107 Waldron View Dr,Murfreesboro, TN 37130
Murfreesboro, TN 37130
Description
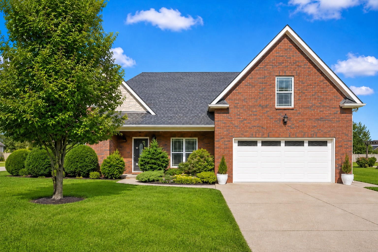
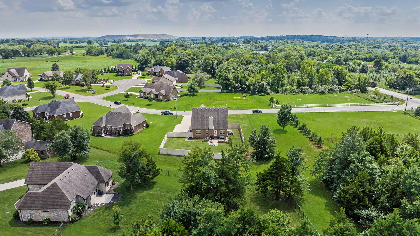
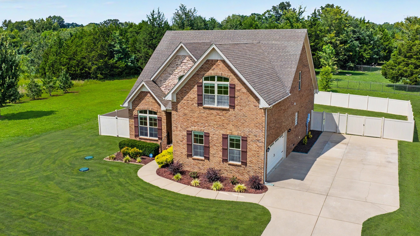
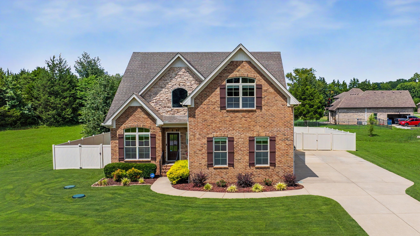
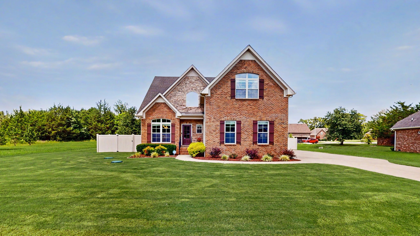
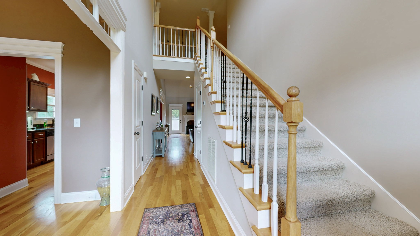
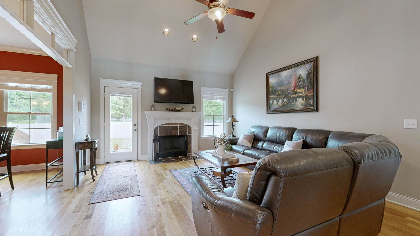
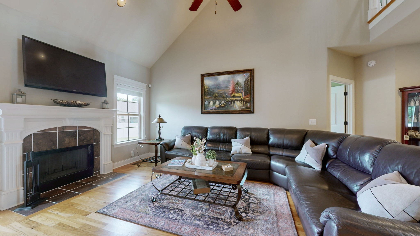
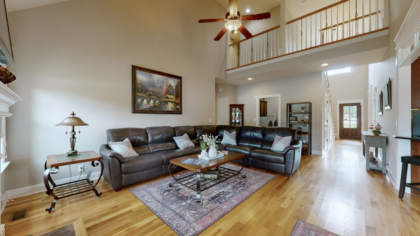
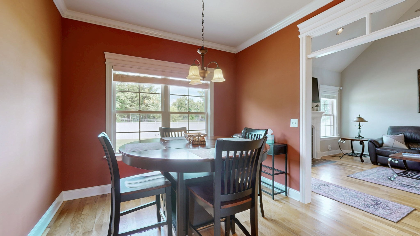
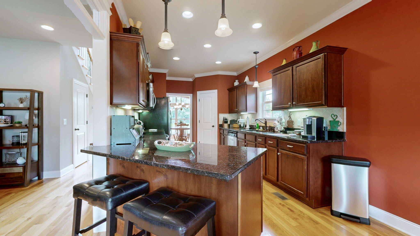
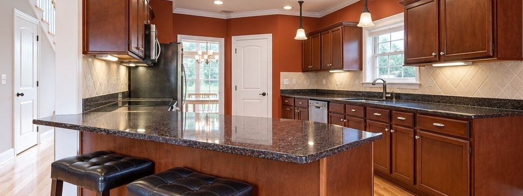
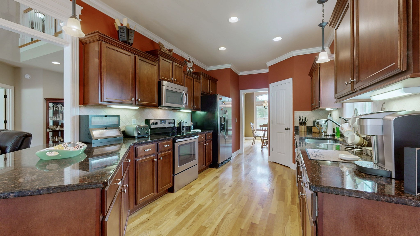
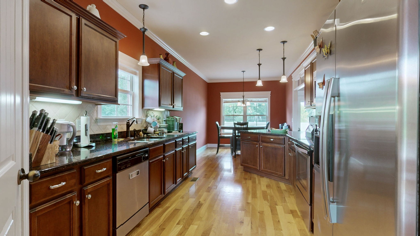
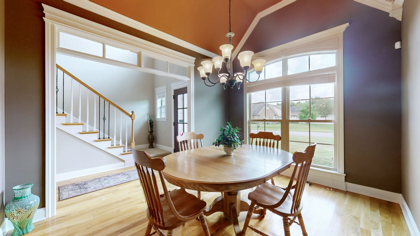
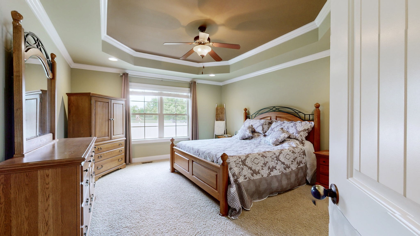
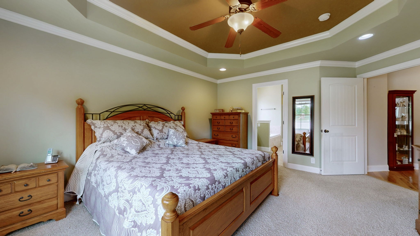
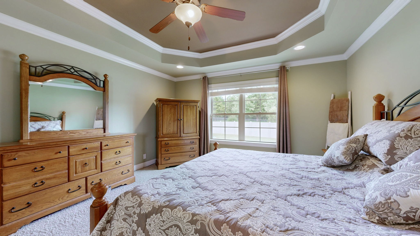
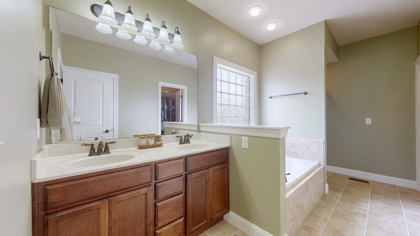
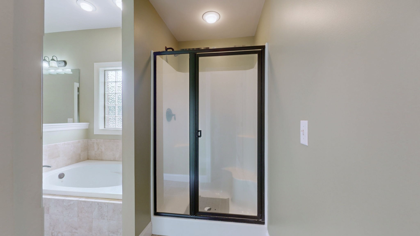
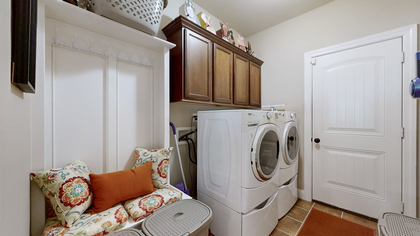
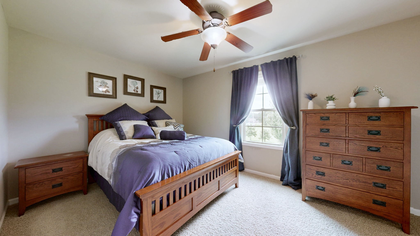
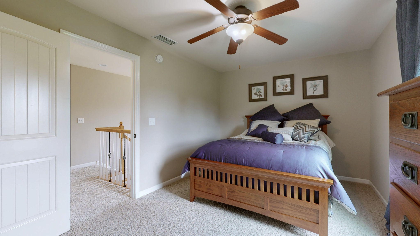
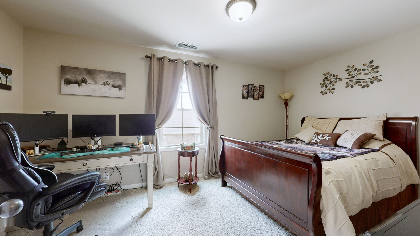
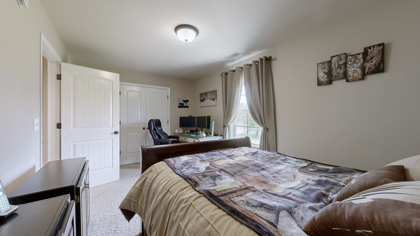
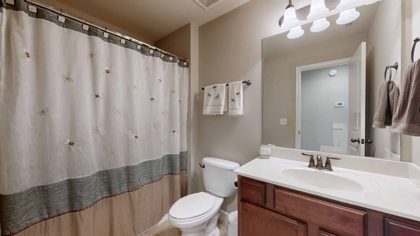
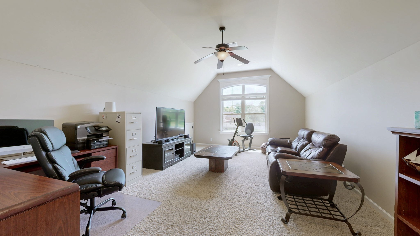
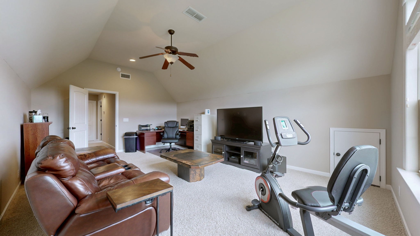
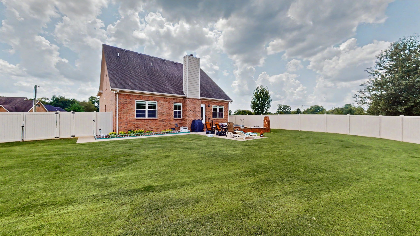
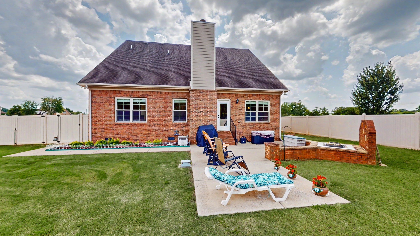
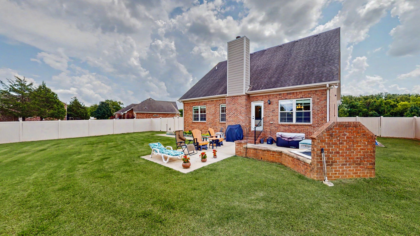
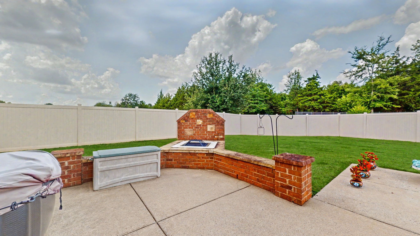
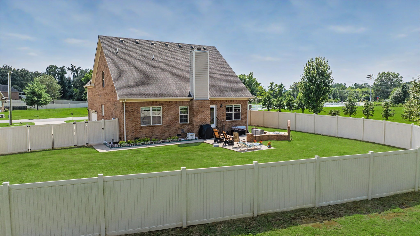
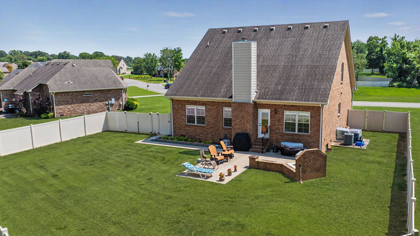
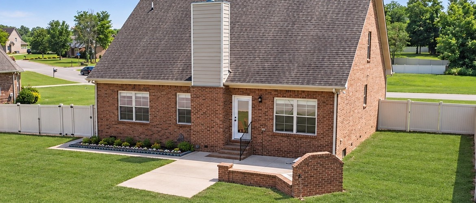
SELLERS ARE READY TO SELL! Remember when neighborhoods were designed with space to breathe? This ALL-BRICK HOME in Waldron Crossing captures that feeling with its generous lot, established setting, and welcoming community. You won't want to miss this three-bedroom home if you've been searching for a home with a little more breathing room, timeless curb appeal, and a neighborhood where every house doesn't look like a copy of the one next door. The smaller neighborhood reflects a true pride of ownership, with beautifully maintained homes and well-kept lawns creating a welcoming place you'll be proud to call home. Situated on a SPACIOUS LOT with an open parcel beside it, you'll enjoy an added sense of privacy that's becoming harder to find. Relax beneath the stars around the fire pit in your FENCED BACKYARD, appreciate the quiet surroundings, and still be just minutes from shopping, restaurants, schools, and everyday conveniences. The GRANITE COUNTERTOPS in the kitchen and TRUE 3/4" HARD WOOD FLOORING downstairs, and the tile in the wet areas have all been carefully maintained. REAL WOOD CABINETS in the spacious kitchen, along with a formal dining room, and a living room with a WOOD-BURNING FIREPLACE all set the tone for an inviting and comfortable home you will love coming home to. Zoned for some of the TOP PERFORMING SCHOOLS in Rutherford County, and close to private schools like Providence Christian Academy, Middle TN Christian School, & St. Rose of Lima Catholic School. This location allows easy access to it all - Murfreesboro, Lebanon, the 840 Bypass, Smyrna, and I24 - and is ideally located for someone who appreciates a peaceful setting without sacrificing convenience. FINANCING INCENTIVES BEING OFFERED; 1% lender credit when using Primis Mortgage
Details
| MLS # | 3513316 |
|---|---|
| Listing Type | For Sale |
| Style | House |
| HOA Dues | $275 |
| Sub-Type | Resale |
| Status | Active |
| Year | 2011 |
| Days On Site | 71 |
| Listing Provided By | Benchmark Realty, LLC | Mariah Tellez |
Features
| Bed(s) | 3 |
|---|---|
| Bath(s) | 3 Total |
| SQ Feet | 2,525 |
| Garage | 2 |
| Basement | Y |
| Story(s) | 2 |
| Acreage | 0.38 |
Exterior
| Lot Features | Level |
|---|
Parking
| Parking Features | Garage Door Opener, Garage Faces Side, Driveway |
|---|---|
| Garage Yes / No | Yes |
Taxes
| Property | 1902 |
|---|
Area Information
| State | TN |
|---|---|
| County | Rutherford County |
| City | Murfreesboro |
| Zip Code | 37130 |
| Area | Rutherford County | TN |
| Community Name | Waldron Crossing Sec 1 |
| School District | Oakland High School |
| Elementary School | Walter Hill Elementary |
| High School | Oakland High School |
| Listing VS Median (in Waldron Crossing Sec 1) | |
Price: $539,900 low | high Med: $539,900 sqft: 2,525 low | high Med: 2,525 $ / sqft: $214 low | high Med: $214 On site: 71 low | high Med: 71 | |
Market Activity 37130
Request a showing
Request a showing
 Listings courtesy of RealTracs MLS as distributed by MLS GRID.
Based on information submitted to the MLS GRID as of October 24, 2026 at 4:51:33 PM PDT All data is obtained from various sources and may not have been verified by broker or MLS GRID. Supplied Open House Information is subject to change without notice. All information should be independently reviewed and verified for accuracy. Properties may or may not be listed by the office/agent presenting the information.
The Digital Millennium Copyright Act of 1998, 17 U.S.C. § 512 (the “DMCA”) provides recourse for copyright owners who believe that material appearing on the Internet infringes their rights under U.S. copyright law. If you believe in good faith that any content or material made available in connection with our website or services infringes your copyright, you (or your agent) may send us a notice requesting that the content or material be removed, or access to it blocked. Notices must be sent in writing by email to DMCAnotice@MLSGrid.com.
“The DMCA requires that your notice of alleged copyright infringement include the following information: (1) description of the copyrighted work that is the subject of claimed infringement; (2) description of the alleged infringing content and information sufficient to permit us to locate the content; (3) contact information for you, including your address, telephone number and email address; (4) a statement by you that you have a good faith belief that the content in the manner complained of is not authorized by the copyright owner, or its agent, or by the operation of any law; (5) a statement by you, signed under penalty of perjury, that the information in the notification is accurate and that you have the authority to enforce the copyrights that are claimed to be infringed; and (6) a physical or electronic signature of the copyright owner or a person authorized to act on the copyright owner’s behalf. Failure to include all of the above information may result in the delay of the processing of your complaint.
Contact
Learn More About This Property

| State | TN |
|---|---|
| County | Rutherford County |
| City | Murfreesboro |
| Zip Code | 37130 |
| Area | Rutherford County | TN |
| Community Name | Waldron Crossing Sec 1 |
| School District | Oakland High School |
| Elementary School | Walter Hill Elementary |
| High School | Oakland High School |
| Listing VS Median (in Waldron Crossing Sec 1) | |
Price: $539,900 low | high Med: $539,900 sqft: 2,525 low | high Med: 2,525 $ / sqft: $214 low | high Med: $214 On site: 71 low | high Med: 71 | |